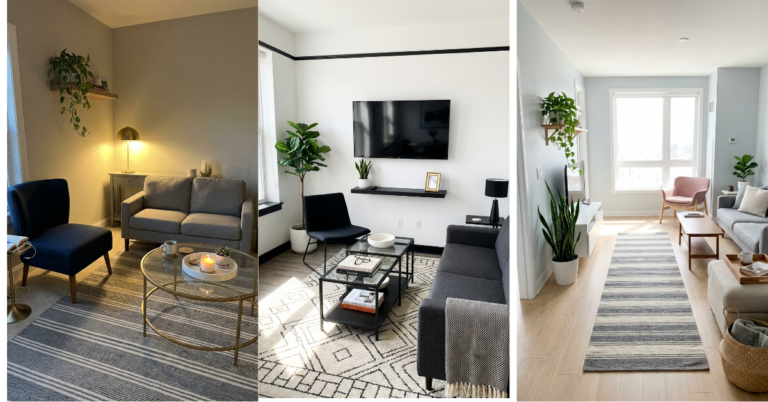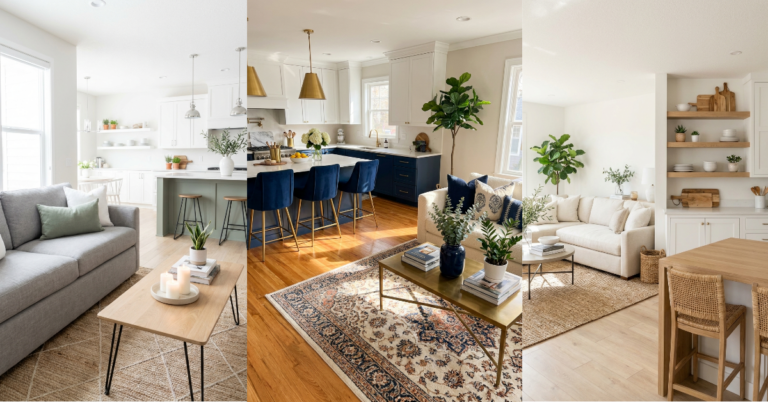
18 Narrow Living Room Ideas That Feel Twice As Big
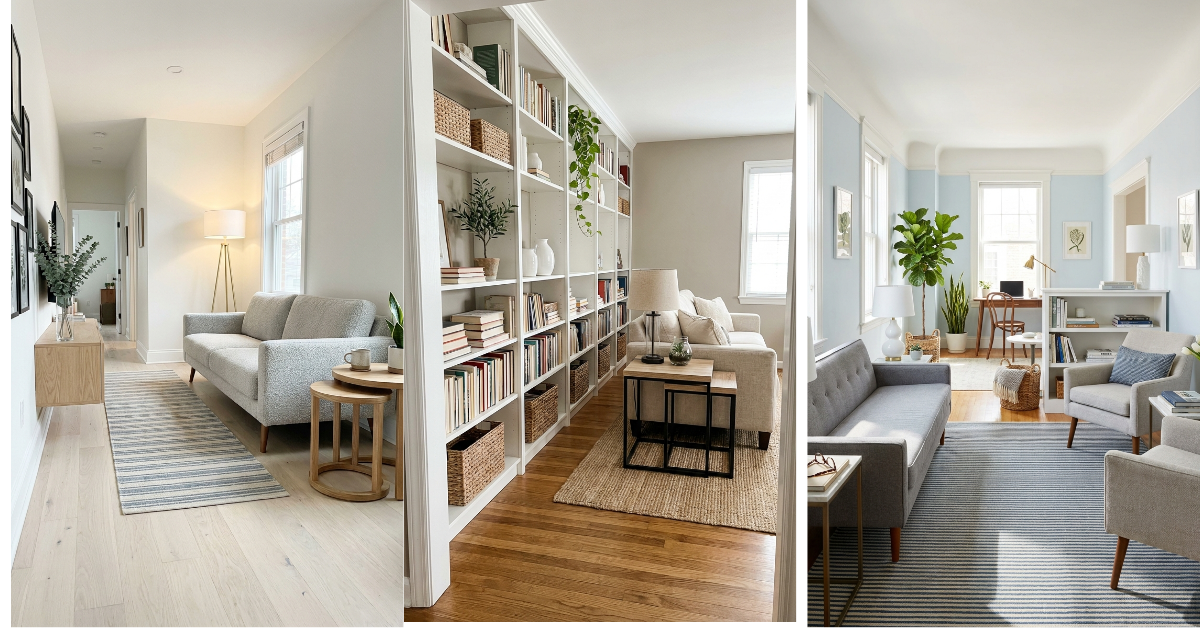
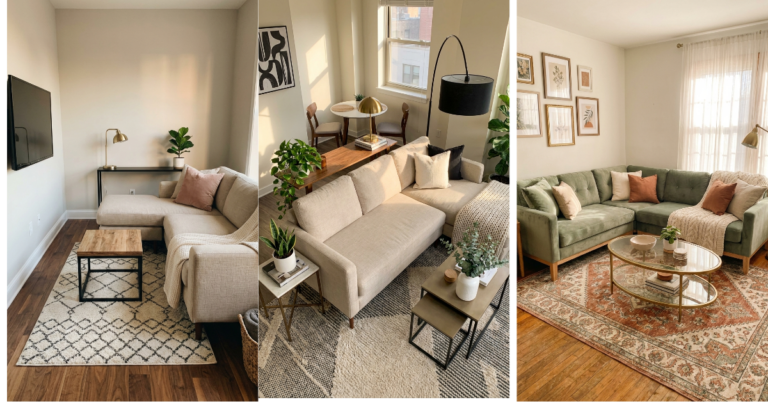
You walk into your living room and it hits you again—it’s just so… narrow. Like a hallway that forgot to stop pretending it could be a living space. You’ve tried shoving a sofa against one wall, but then nobody can walk past without doing that awkward sideways shuffle. And don’t even get me started on where to put the coffee table without creating a furniture obstacle course.
But here’s the thing. Narrow living rooms aren’t design disasters waiting to happen. They’re just misunderstood. With the right furniture arrangement and a few visual tricks, you can make that skinny rectangle feel open, breathable, and shockingly livable. I’m talking about real solutions—not just ‘add a mirror’ advice that sounds helpful but doesn’t actually solve anything. From strategic sofa placement to color choices that visually widen your space, these 18 ideas will completely change how you see (and use) your narrow room. Let’s get into it.
1. Float Your Sofa Away From the Wall
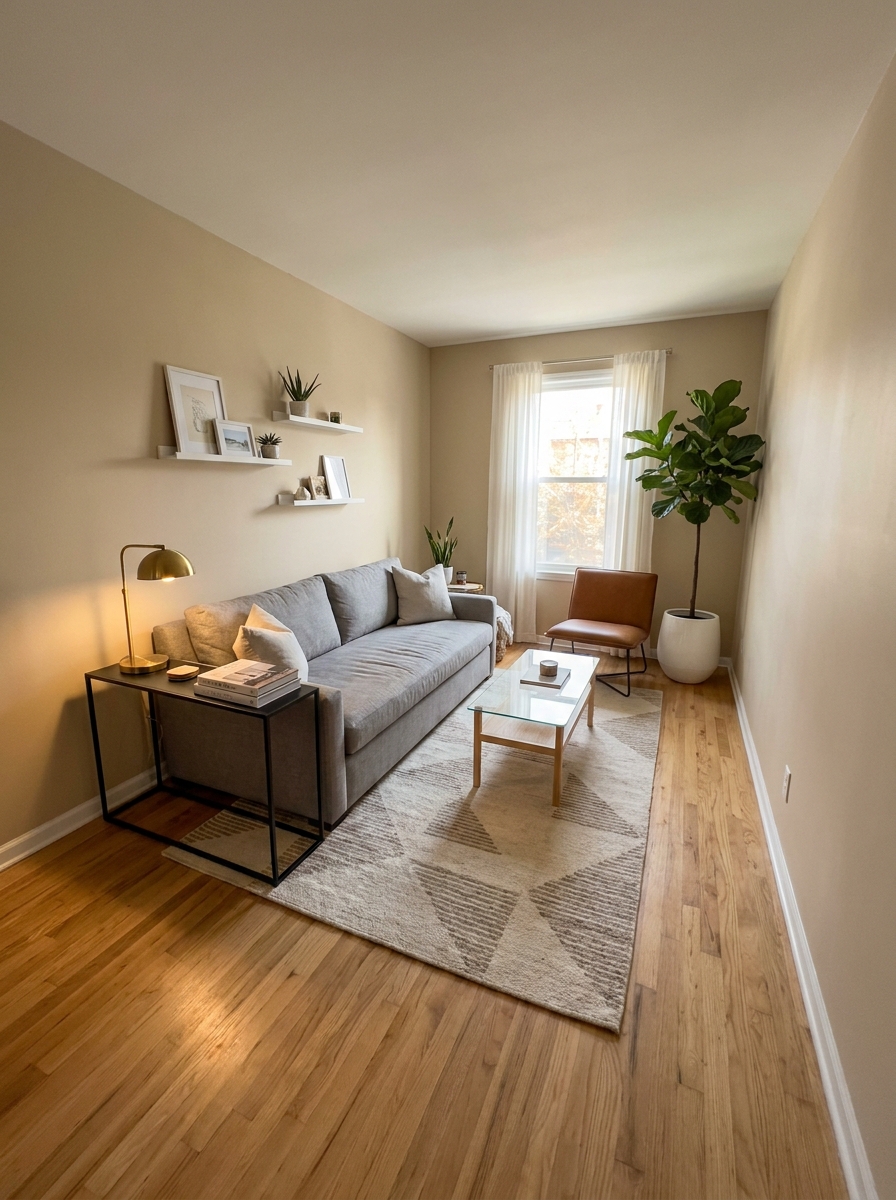
This one feels wrong at first, I know. When you’re already tight on space, why would you pull furniture away from the wall? But trust me on this—floating your sofa even 12 inches off the back wall creates an implied walkway that makes your whole room feel more intentional and less crammed.
The trick is using that space behind the sofa. Add a narrow console table back there with a lamp and some books, and suddenly you’ve created depth and function where there was just dead space before. It stops your room from looking like a furniture lineup against the walls.
You’re also creating distinct zones this way. The area behind the sofa becomes a subtle division between your seating area and whatever’s beyond it—maybe a dining nook or entryway. And honestly? When guests can walk behind your sofa instead of squeezing between the coffee table and cushions, everyone breathes easier. Your narrow room starts feeling like it has actual circulation instead of one long bottleneck.
2. Choose a Sofa With Exposed Legs and a Low Profile
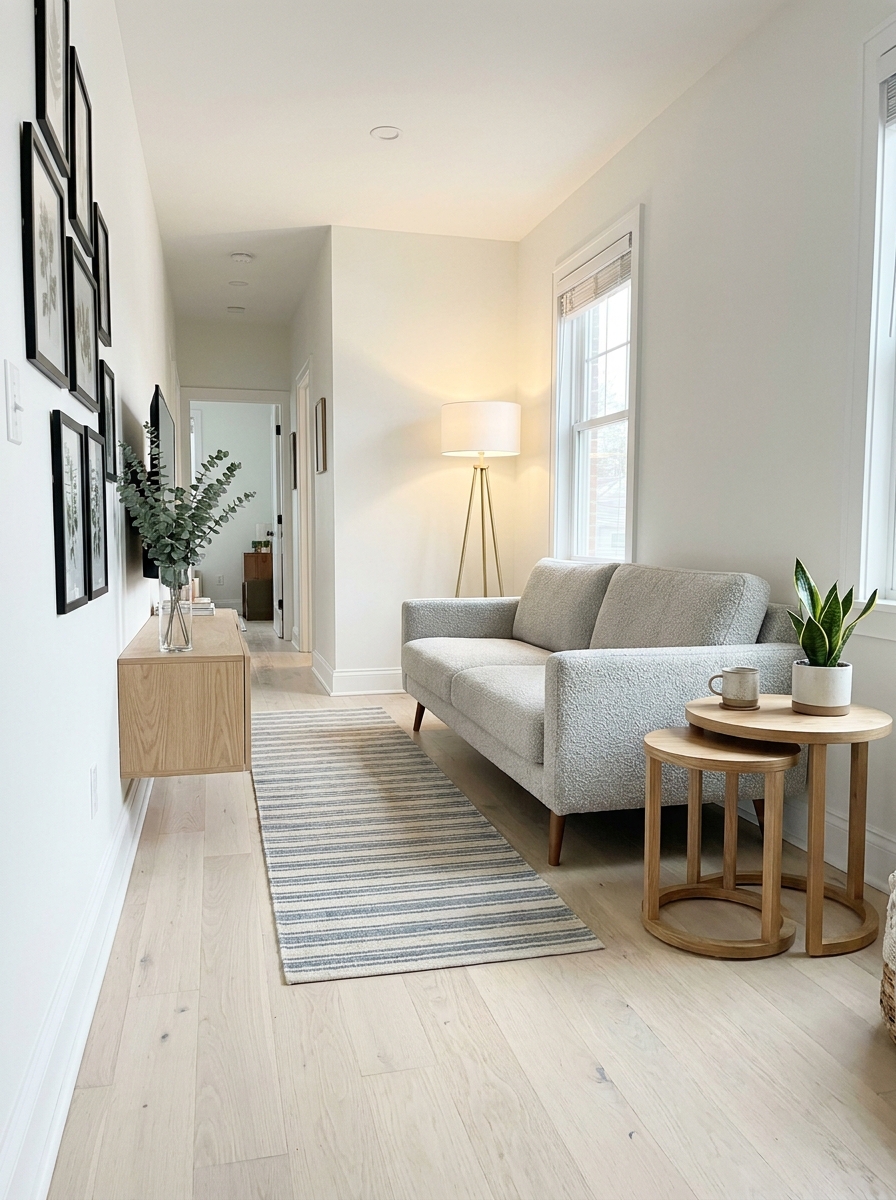
Bulky sofas are narrow room kryptonite. When your sofa sits heavy and low to the ground—especially those big skirted numbers—it visually eats up floor space and makes everything feel more cramped than it actually is. You want the opposite effect.
Go for a sofa with visible legs, preferably at least 4 to 6 inches high. Those exposed legs create negative space underneath, and your eye reads that as openness. Suddenly your floor plane extends under the furniture instead of stopping abruptly at a chunky base. It’s a small detail that makes a surprisingly big difference.
And pay attention to the arm style too. Track arms or slim English rolled arms keep the overall footprint tighter than big pillow arms that add width. A sofa with a lower back—around 32 to 34 inches instead of 38—also helps your room feel taller and less dominated by one giant furniture piece. You’re creating breathing room without actually changing your square footage.
3. Embrace Vertical Storage Instead of Wide Shelving Units
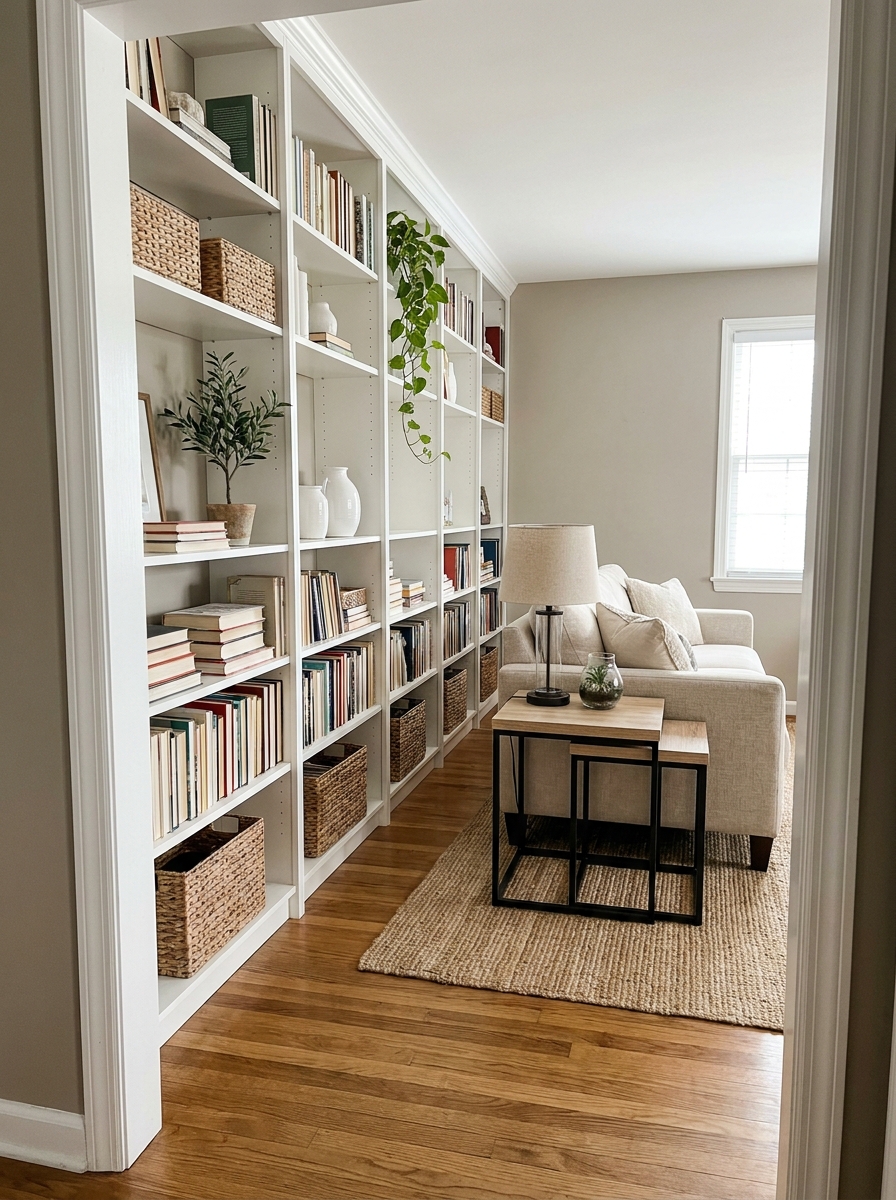
When your room is already skinny, the last thing you need is furniture that emphasizes width. Those long, low media consoles and sprawling bookcases? They’re making your narrow problem worse by drawing attention to how little horizontal space you’re working with.
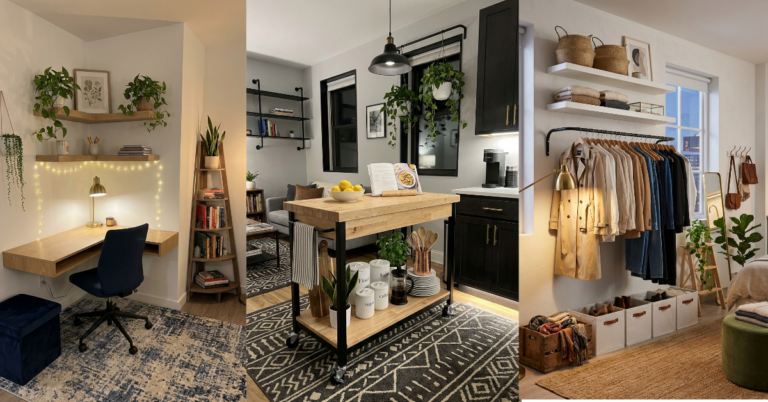
Go vertical instead. Tall, narrow shelving units pull the eye upward and make your ceiling feel higher, which tricks your brain into thinking the whole room is more spacious. Floor-to-ceiling shelves, ladder-style bookcases, or wall-mounted shelving systems all work beautifully here.
The bonus is you’re maximizing storage without sacrificing floor space. A tall bookshelf that’s only 12 inches deep holds just as much as a wider unit, but it doesn’t intrude into your walking path. And when you style those shelves with books, plants, and pretty objects arranged vertically, you’re creating visual interest on the walls instead of cluttering up the limited floor area you’ve got to work with.
4. Use One Large Area Rug to Unify the Space
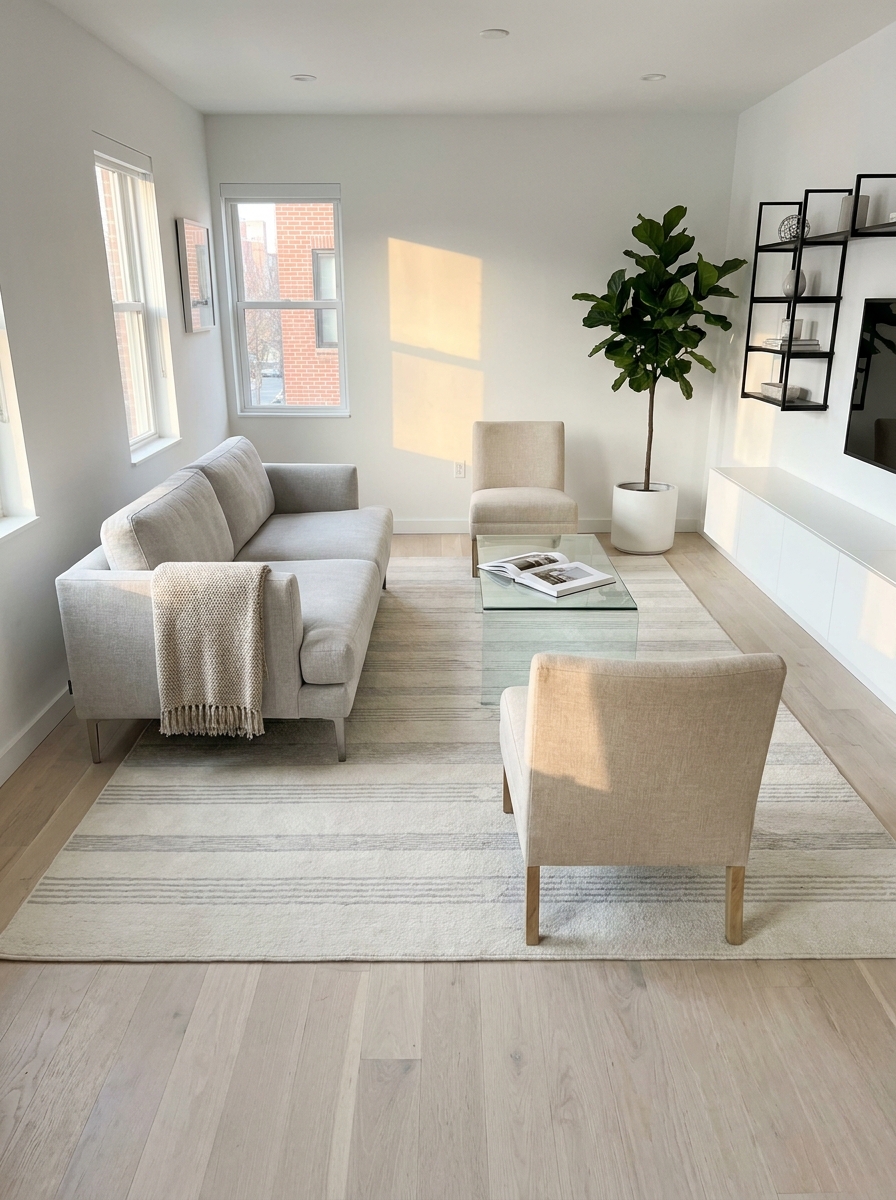
It’s tempting to use a small rug in a narrow room because you think it’ll make the space feel bigger. But the opposite is actually true. A too-small rug chops your floor into pieces and makes everything feel more cramped and disjointed.
Go bigger instead. One properly sized area rug that extends under your main furniture pieces—at least the front legs of your sofa and chairs—creates a cohesive anchor that unifies your seating area. It defines the zone without cutting up your floor visually.
Pick a rug with a linear pattern or horizontal stripes that run perpendicular to the long walls. This creates the illusion of width and helps counterbalance that narrow bowling alley vibe. Light colors work best here too—cream, pale gray, soft blue—anything that keeps the floor plane feeling open and airy instead of heavy and closed in. And make sure your rug extends far enough that it doesn’t look like a postage stamp floating in the middle of the room.
5. Create Distinct Zones With Strategic Furniture Placement
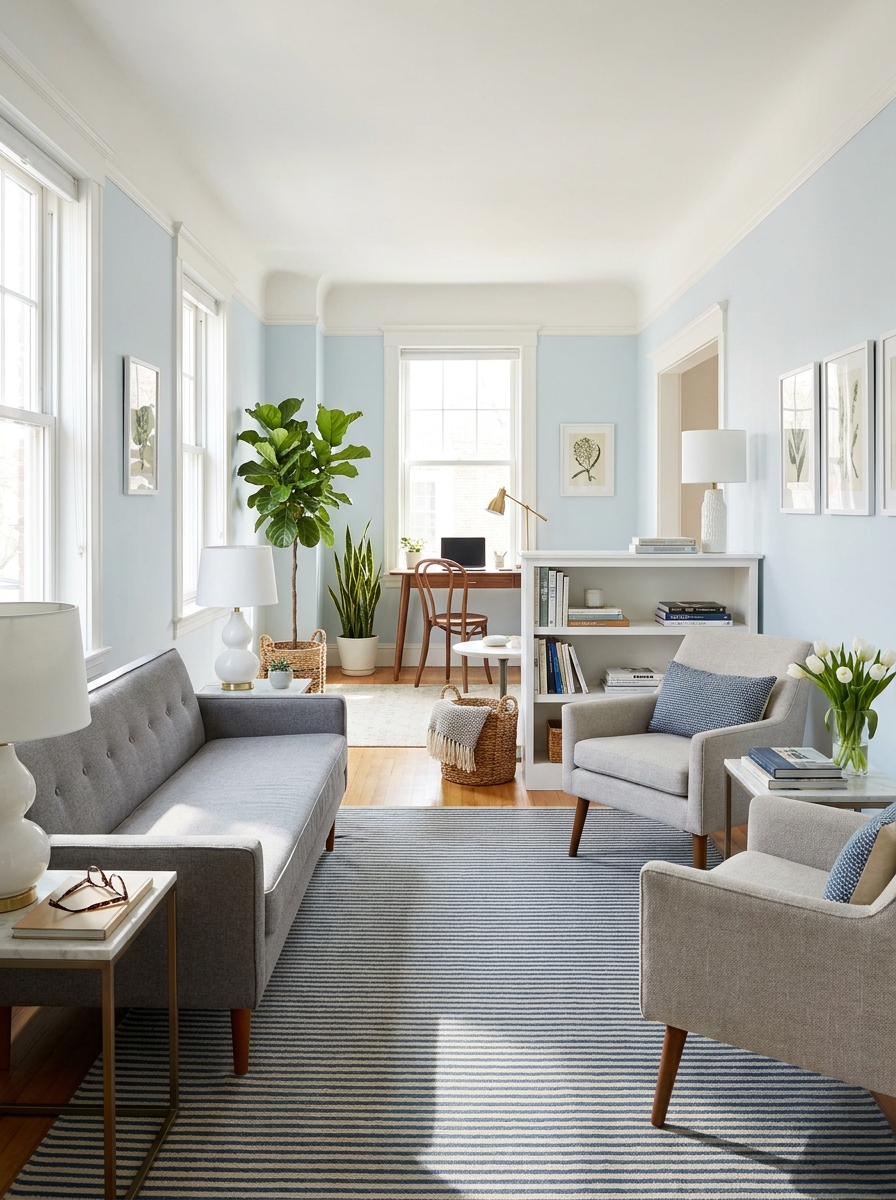
Here’s the thing about narrow living rooms — they’re actually perfect for creating separate zones without feeling chopped up. I love using furniture placement to naturally divide the space into a seating area and a work nook or reading corner.
The trick is to angle a slim console table or a pair of armless chairs to mark where one zone ends and another begins. You’re not blocking the flow, just gently suggesting it. In my own long living room, I placed a narrow bookshelf perpendicular to the wall about two-thirds down the room, and suddenly I had a cozy reading spot that didn’t steal from my main seating area.
This works especially well if your narrow room doubles as your everything room. A small desk tucked at one end, a sofa in the middle, and maybe a dining spot at the other end — all living peacefully together. The key is keeping each zone’s furniture low-profile and visually light so the eye can still travel the whole length of the room.
6. Hang Curtains High and Wide to Add Visual Height
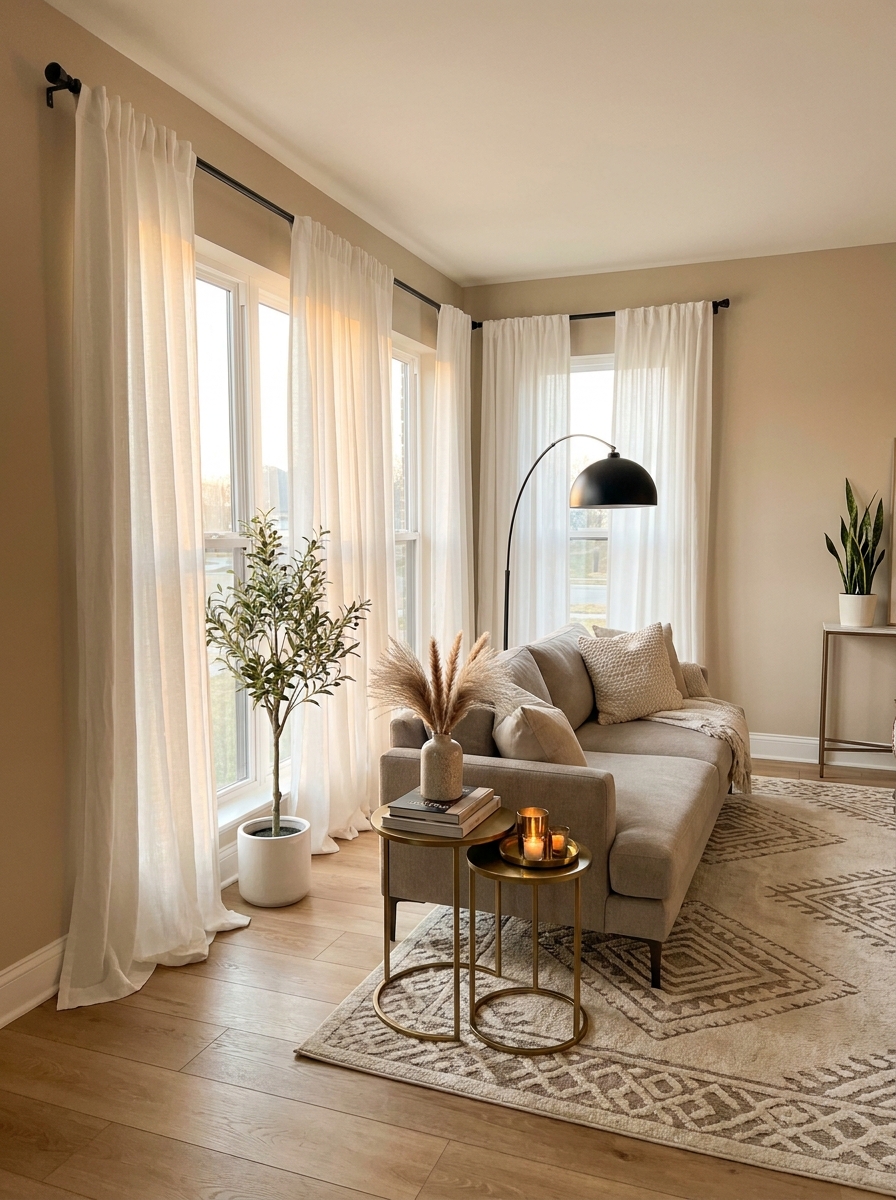
This might be my favorite trick for narrow rooms because it works like magic. When you hang curtains as close to the ceiling as possible and extend the rod beyond the window frame, you’re basically telling everyone’s eyes to look UP and OUT.
I’m talking about mounting your curtain rod just an inch or two below the ceiling line, even if your windows are standard height. And extend that rod at least six inches past each side of the window. The result? Your windows look taller and wider than they actually are, and your whole room feels more generous.
In a narrow space, this vertical emphasis is everything. You want people to notice the height you DO have, not fixate on the width you don’t. I always choose floor-length panels in light, flowy fabrics — nothing heavy or bunchy. White linen curtains are my go-to because they let light filter through while still giving you privacy. The soft, breezy look keeps things from feeling tight or stuffy.
7. Skip the Coffee Table or Choose a Slender Alternative
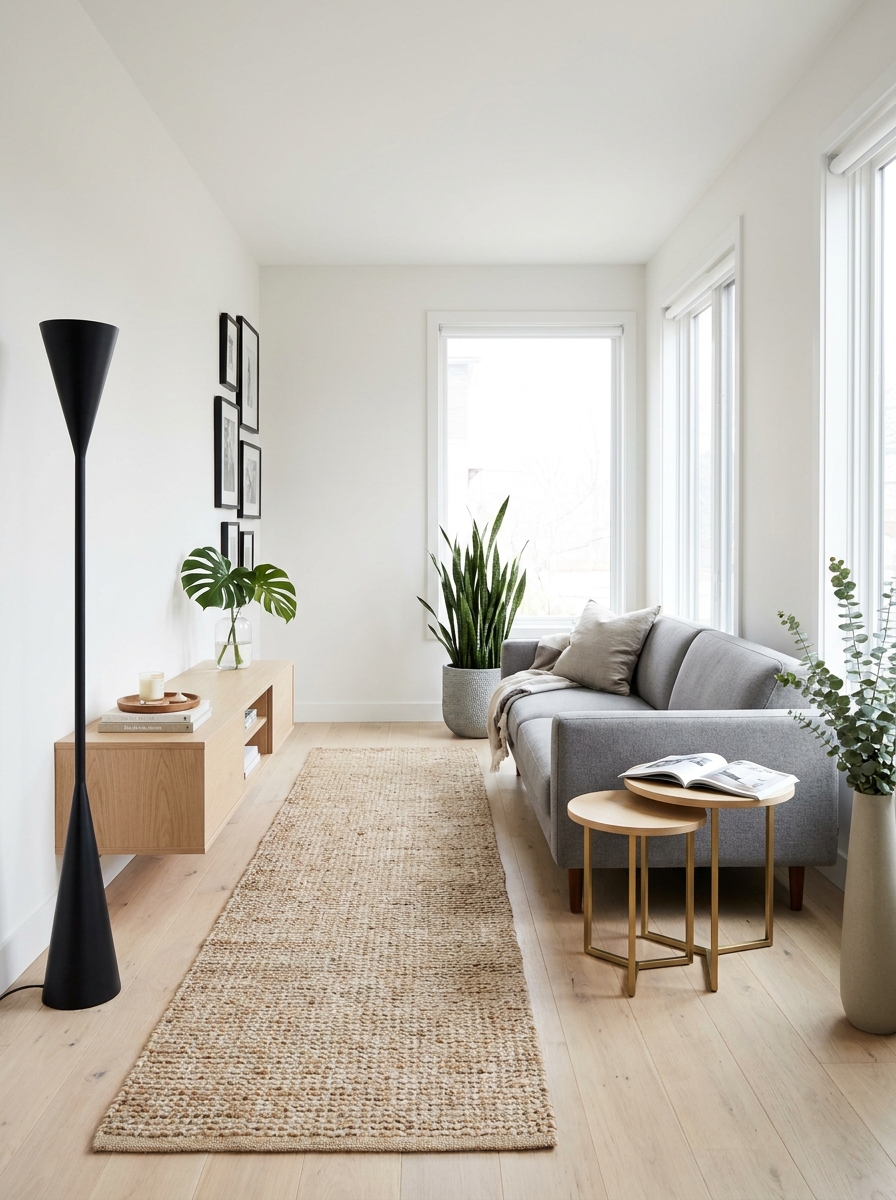
I know this sounds radical, but hear me out — you might not need a coffee table at all. In a narrow living room, a traditional chunky coffee table can be the thing that makes the space feel cramped and hard to navigate.
I’ve ditched the coffee table in my narrow living room and honestly? I don’t miss it. Instead, I use a pair of small nesting tables that I can pull out when I need them and tuck away when I don’t. Or try a narrow bench that doubles as extra seating and a place to set your coffee cup. Some of my clients love using a slim console table behind the sofa instead — it’s accessible from the seating area but doesn’t interrupt the flow path.
If you absolutely need a coffee table, go for something with a glass top or an open frame. Lucite, thin metal legs, or a simple wooden frame that you can see through — these keep the visual weight down. And make sure it’s scaled down in width. A table that’s only 24 inches wide instead of the standard 36 can make all the difference.
8. Use Mirrors Strategically to Reflect Light and Space
Okay, you’ve probably heard this before, but let me tell you where mirrors actually work in narrow rooms. It’s not just about hanging any mirror anywhere — placement is everything.
The best spot? Directly across from a window. This bounces natural light deeper into your room and creates the illusion that you have more windows than you do. I hung a large rectangular mirror on the long wall opposite my window, and the difference was incredible — suddenly my narrow space felt brighter and twice as wide.
Avoid putting mirrors on the short walls at either end of the room, though. That just emphasizes how long and skinny your space is. Instead, focus on the long walls where mirrors can create the illusion of width. A leaning floor mirror works beautifully too — prop it against the wall at a slight angle and it adds dimension without overwhelming the room. And here’s a fun trick: try a mirror with an interesting frame that doubles as art so it’s working double duty.
9. Opt for Armless Chairs to Maximize Seating Without Bulk
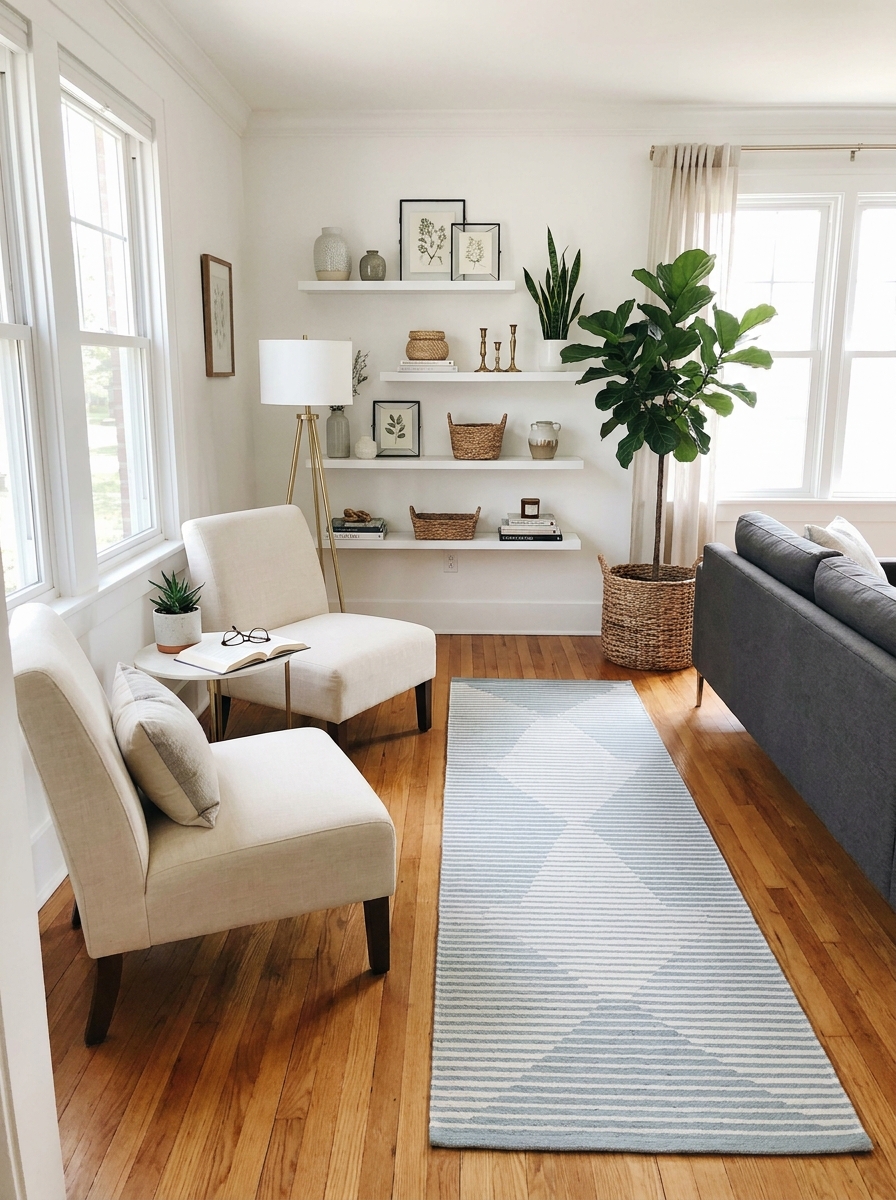
Here’s a game-changer I wish I’d known about earlier: armless chairs are your secret weapon in a narrow living room. Those chunky arms on traditional chairs? They eat up precious inches you don’t have to spare.
I swapped out a bulky armchair for a sleek slipper chair in my friend’s narrow space, and suddenly there was room to actually walk past it without doing that awkward sideways shuffle. The best part? You don’t sacrifice comfort at all. Modern armless chairs come in gorgeous styles that feel just as cozy as their armed cousins.
Look for chairs with slightly angled backs or ones that tuck neatly under console tables when not in use. I love pairing two armless accent chairs across from a sofa instead of cramming in a loveseat. It creates conversation seating without the visual weight, and you can easily pull them out when you need extra seats for movie night.
10. Paint an Accent Wall at the Far End to Create Depth
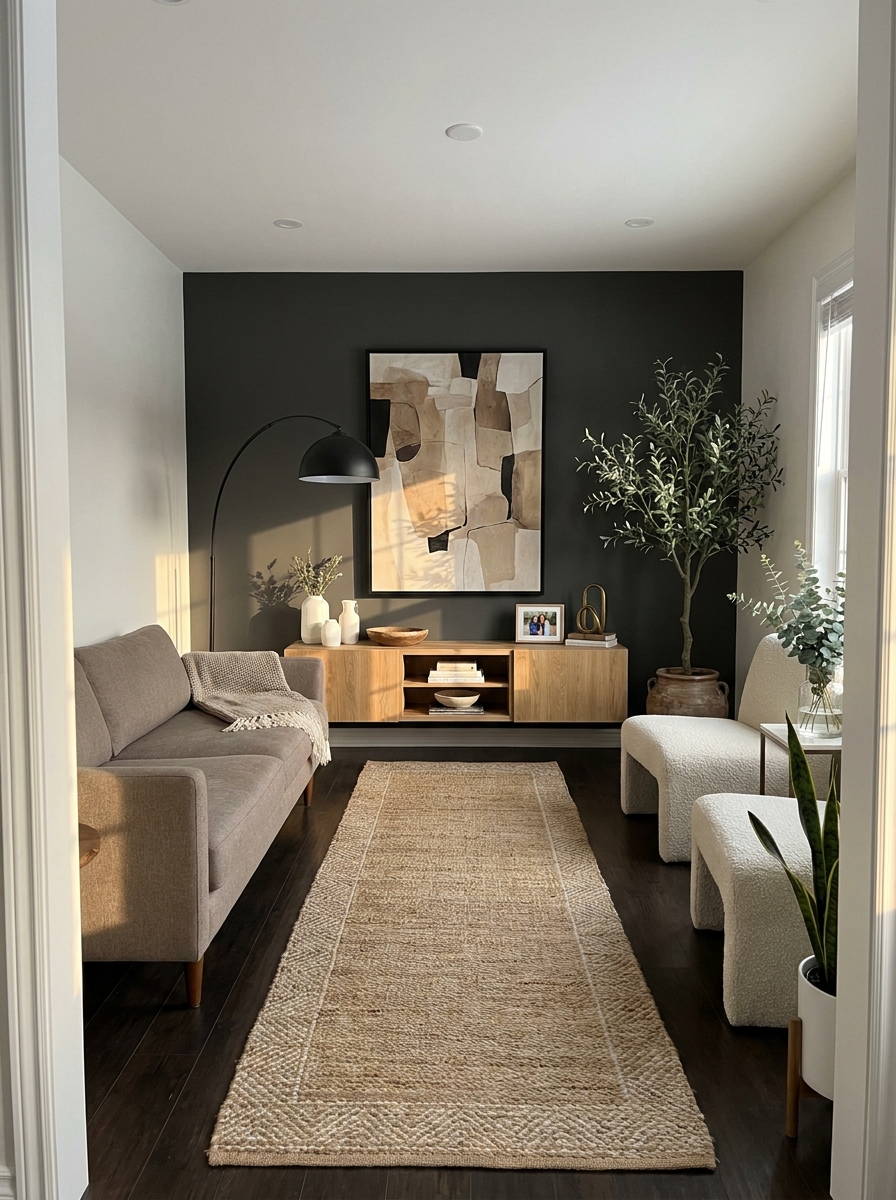
Okay, this might sound backwards, but hear me out: painting the far short wall a deeper color actually makes your narrow room feel less tunnel-like. I was skeptical too until I tried it in my own skinny living room.
The trick is that the darker end wall creates a visual endpoint that draws your eye through the space instead of making you hyper-aware of those closing-in long walls. It’s like giving the room a destination. I went with a moody sage green on my end wall, and it completely changed how the room felt — suddenly it had dimension instead of just length.
Keep your long walls light and bright to maintain that airy feeling, but don’t be afraid of drama on that back wall. Deep navy, charcoal gray, or even a rich terracotta can work beautifully. The contrast creates depth perception that tricks your brain into seeing a more balanced space.
11. Line One Wall With Built-Ins or Floating Shelves for Streamlined Storage
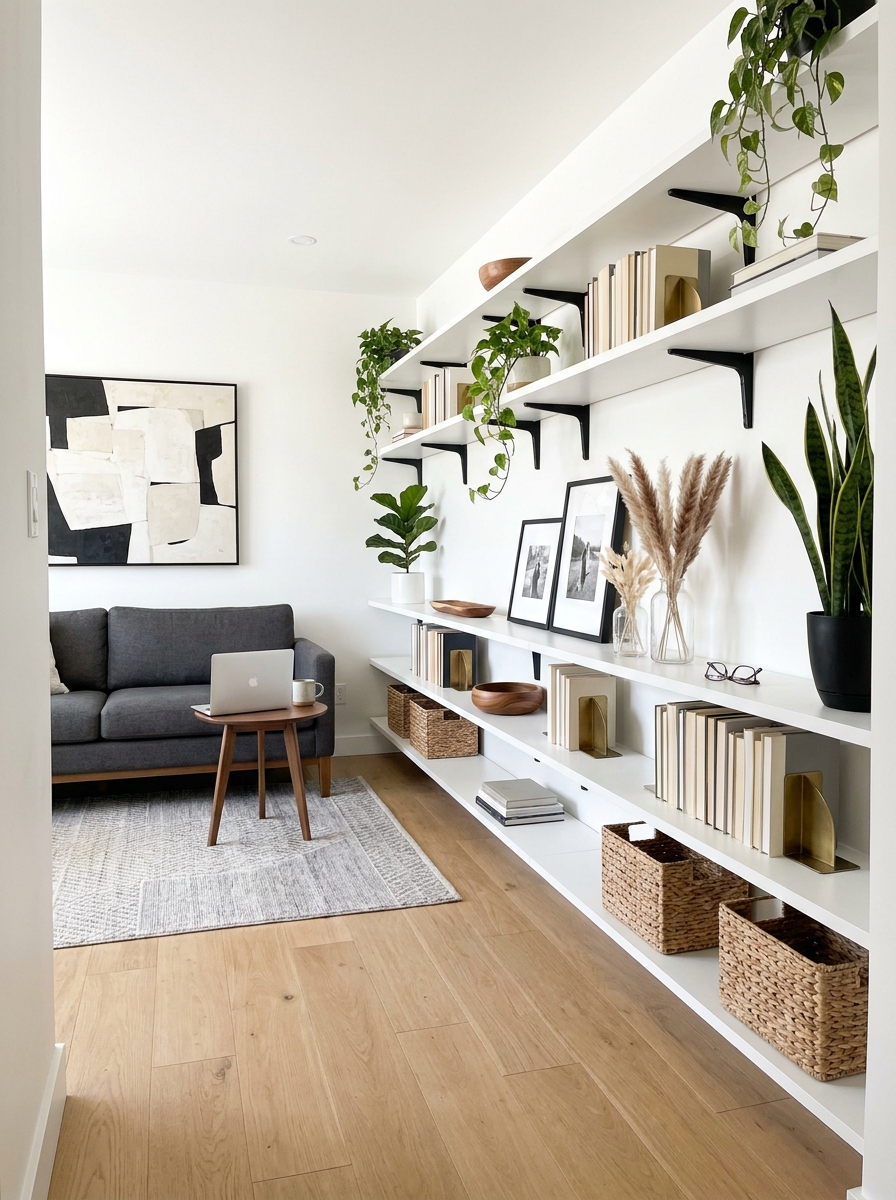
Instead of scattering furniture pieces around your narrow room, go vertical along one entire long wall with built-ins or floating shelves. It’s like giving your room a spine — everything feels organized and intentional instead of cluttered.
I helped my sister install floor-to-ceiling floating shelves along one wall of her galley-style living room, and it was transformative. Suddenly all her books, plants, and pretty things had a home that didn’t jut out into the walkway. The continuous line actually makes the room feel longer and more cohesive.
The key is keeping the opposite wall relatively clear — maybe just your sofa and a piece of art. This asymmetrical approach prevents that squeezed-in feeling you get when both walls are packed with furniture. Plus, styled shelves become your decor, so you don’t need extra accessories taking up floor space. Win-win.
12. Position Your TV on the Shorter Wall to Avoid the Bowling Alley Effect
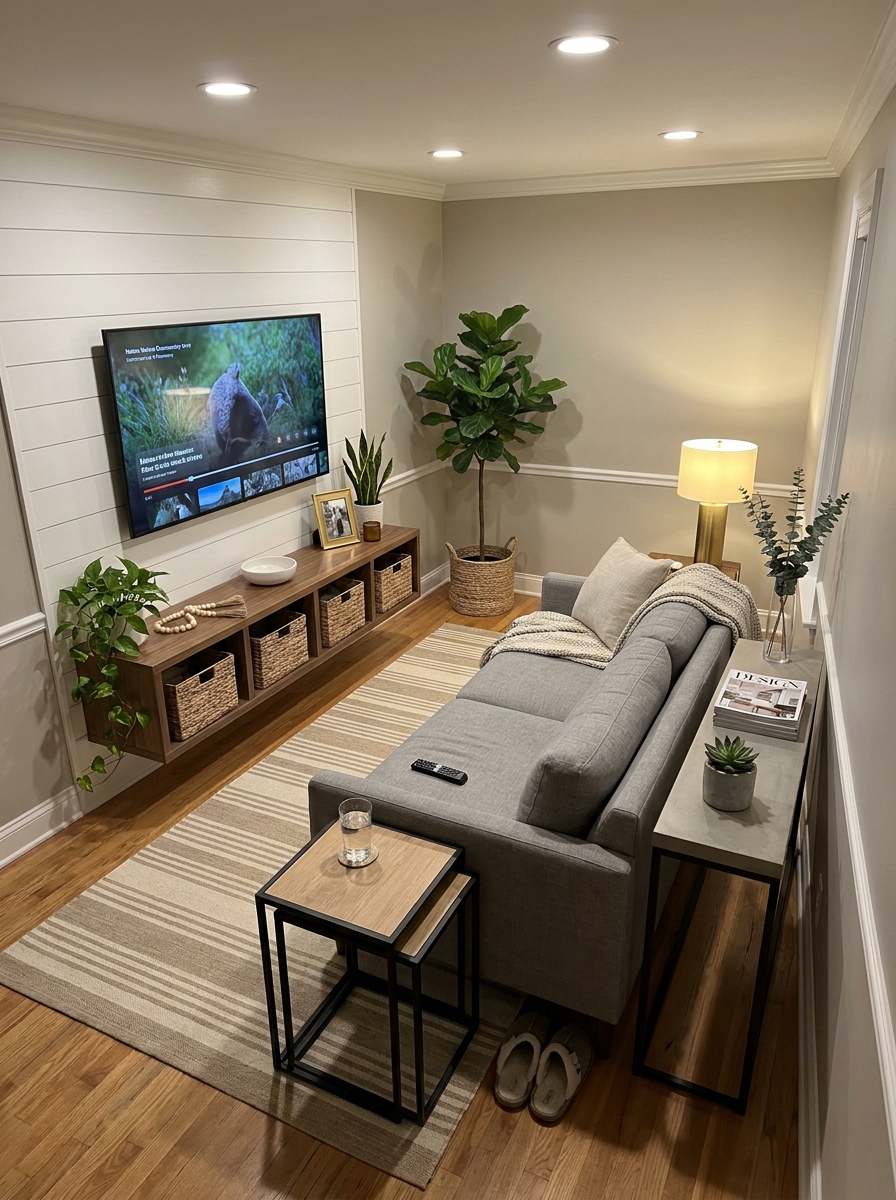
I learned this one the hard way: mounting your TV on one of those long walls just emphasizes how narrow your room is. Every time you watch, you’re staring down the length of the space like you’re about to bowl a strike.
Flip the script and put your TV on one of the short end walls instead. Now your furniture faces the width of the room, which immediately makes everything feel more balanced and less tunnel-like. I rearranged my setup this way last year, and guests actually stopped commenting on how narrow my living room was.
You might need to get creative with seating — maybe a sofa floating in the middle of the room facing the TV wall, with a console table behind it for extra surface space. Or try angling a sectional if you’ve got the room. The point is breaking up that long, straight sightline that makes narrow rooms feel so awkward.
13. Arrange Seating in an L-Shape to Define the Space Without Blocking Flow
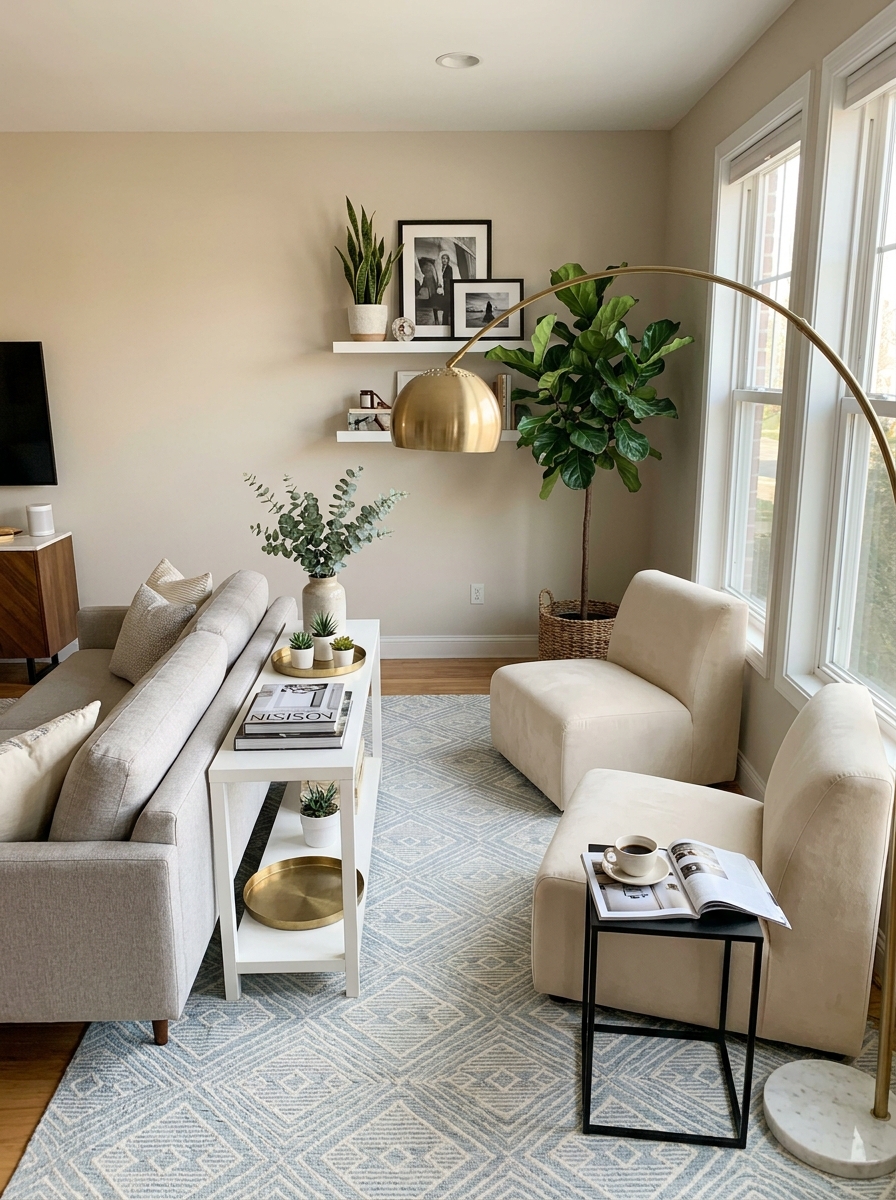
Here’s a trick that works magic in narrow rooms: instead of lining everything up against the walls, create an L-shaped seating arrangement. Position your sofa along one long wall, then add a couple of chairs perpendicular at one end. This creates a cozy conversation area without cutting the room in half.
The beauty of the L-shape is that it defines your living zone while keeping the rest of the room open for traffic. You’re not blocking sightlines or creating awkward pathways. Everything feels intentional and pulled together, not just shoved against the perimeter.
I love how this layout makes narrow rooms feel more like actual living spaces instead of hallways with furniture. You get that anchored, grounded feeling without sacrificing precious floor space. Plus, it’s way better for conversation than having everyone lined up like they’re watching a tennis match!
14. Layer Your Lighting With Wall Sconces and Floor Lamps to Avoid Cluttered Surfaces
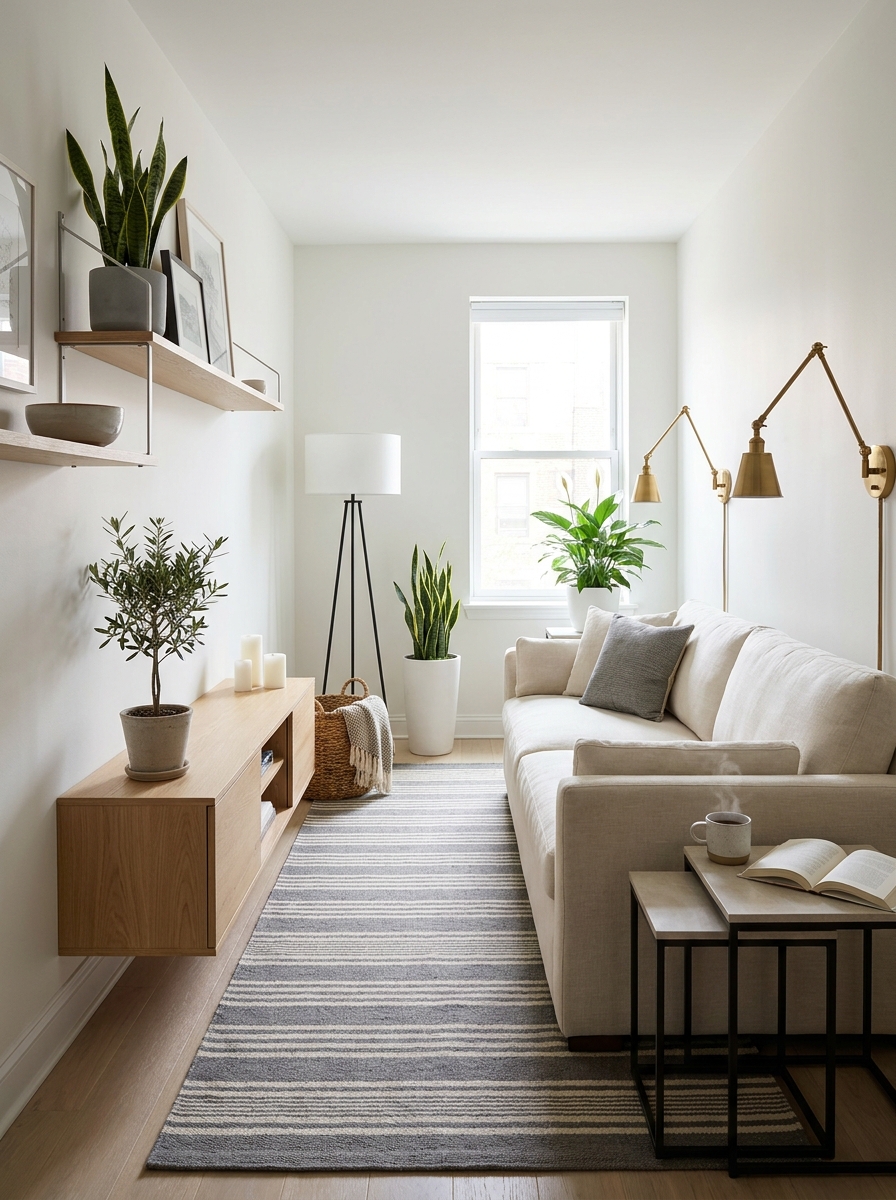
Table lamps eat up valuable surface space in narrow rooms, and you need every inch! That’s why I’m obsessed with wall-mounted sconces and slim floor lamps. They give you all the ambient light you need without hogging your side tables or console.
Wall sconces are absolute lifesavers. Mount them above your sofa or flanking a piece of art, and suddenly you’ve got beautiful layered lighting without sacrificing a single square inch of tabletop real estate. Floor lamps work the same magic—tuck a tall, slender one into a corner or behind a chair, and you’re golden.
The key is thinking vertically with your lighting, just like you do with storage. When you free up those surfaces, your room instantly feels less cluttered and more spacious. Plus, you actually have room for the fun stuff like books, plants, and that gorgeous candle you’ve been saving!
15. Choose Multi-Functional Furniture That Pulls Double Duty
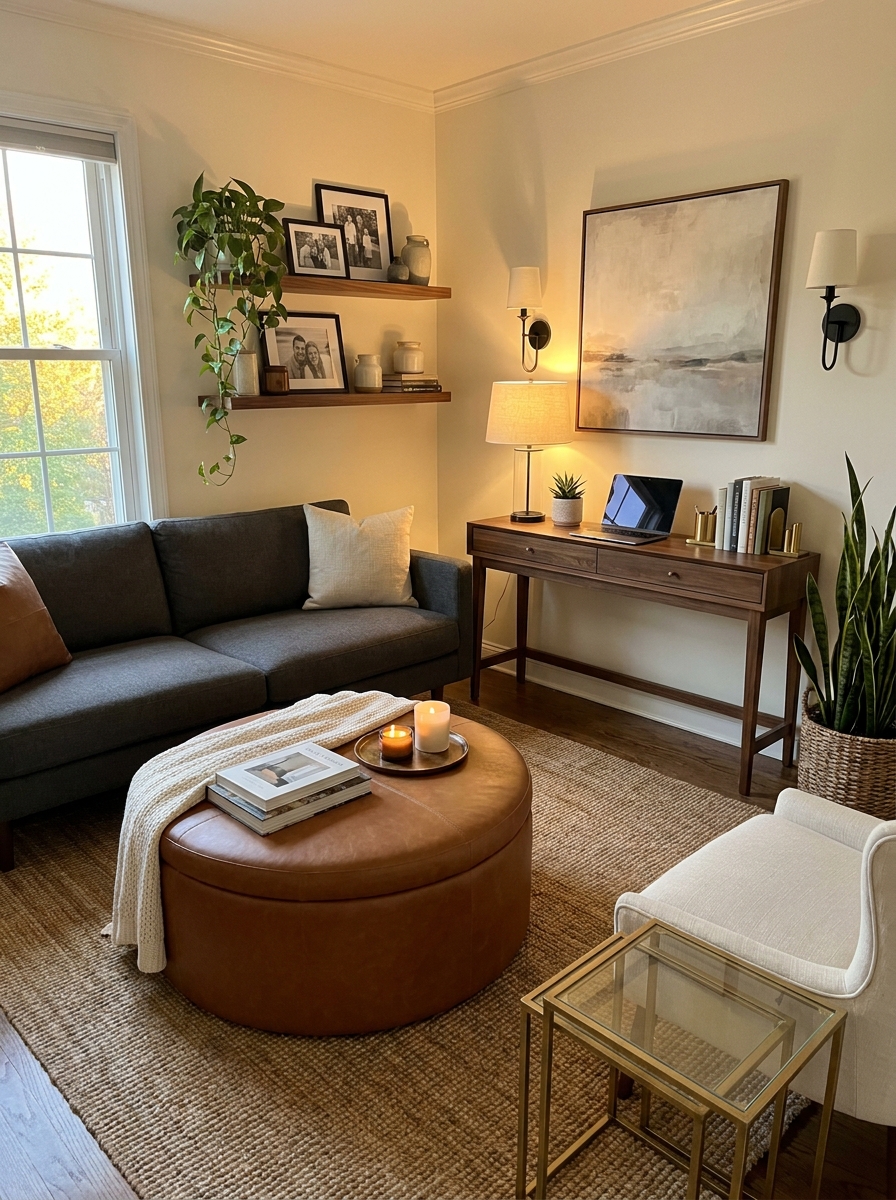
In a narrow living room, every piece of furniture needs to earn its keep. I’m talking ottomans with hidden storage, console tables that work as desks, benches that offer both seating and stashing space. When you can’t fit everything, you need furniture that does more than one job.
My favorite trick? A storage ottoman instead of a traditional coffee table. You get a place to rest your feet, extra seating when friends come over, and hidden storage for throws, magazines, or all those remotes. Same footprint, triple the function.
Nesting tables are another narrow-room hero. Keep them tucked together most of the time, then pull them apart when you need extra surface space for drinks or snacks. They’re flexible, adaptable, and they don’t commit you to one big bulky piece that eats up the room.
16. Keep Window Treatments Simple and Minimal to Maximize Natural Light
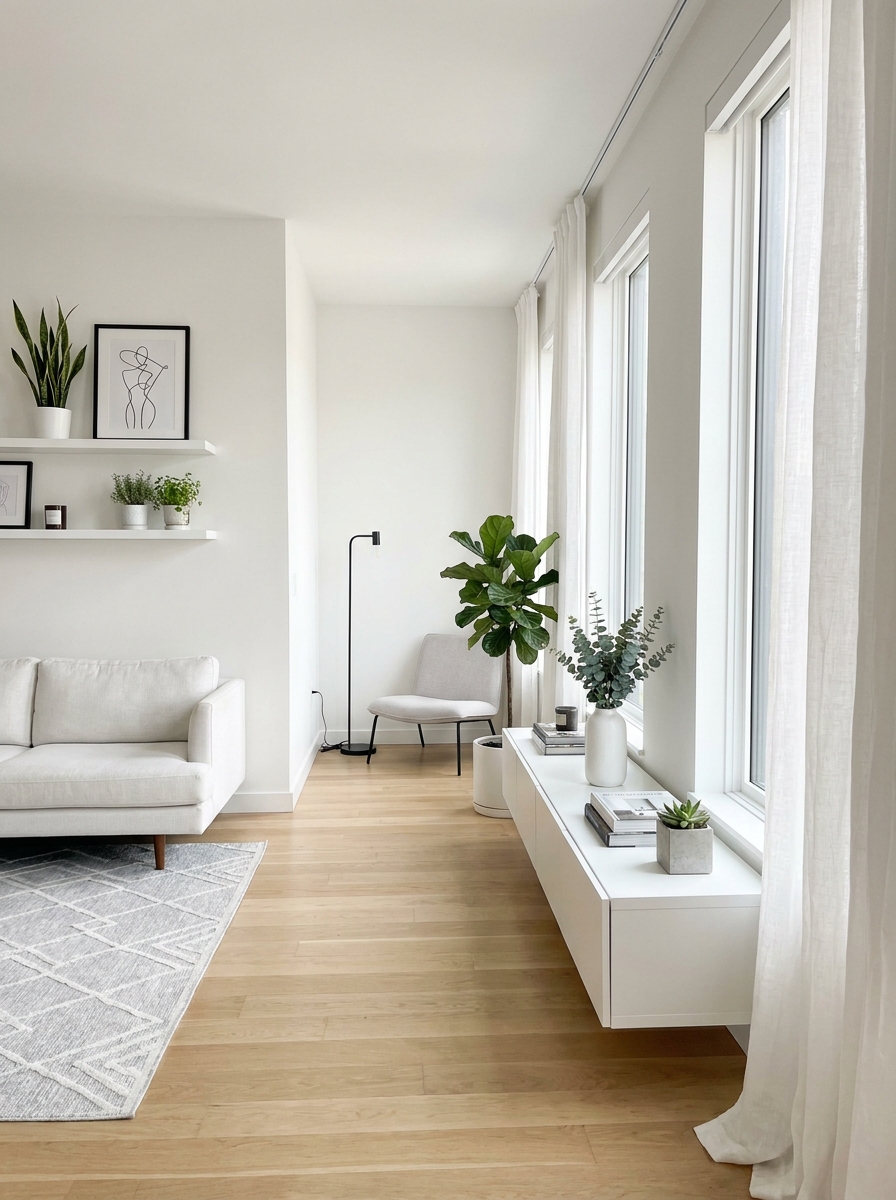
Heavy drapes and fussy window treatments can make narrow rooms feel even more closed in. I always go for simple, streamlined options that let in maximum light while still giving you privacy when you need it.
Sheer linen curtains are my go-to. They’re soft and elegant, they filter light beautifully, and they don’t add visual weight the way thick, dark panels do. If you need blackout capabilities, layer them with roller shades that disappear completely when raised. Best of both worlds!
The trick is keeping everything light and airy. White or cream fabrics, minimal hardware, clean lines. You want the windows to feel like they’re bringing the outside in, not blocking it out. In narrow spaces, natural light is your secret weapon for making everything feel bigger and brighter.
17. Use a Narrow Bench Instead of a Bulky Second Sofa
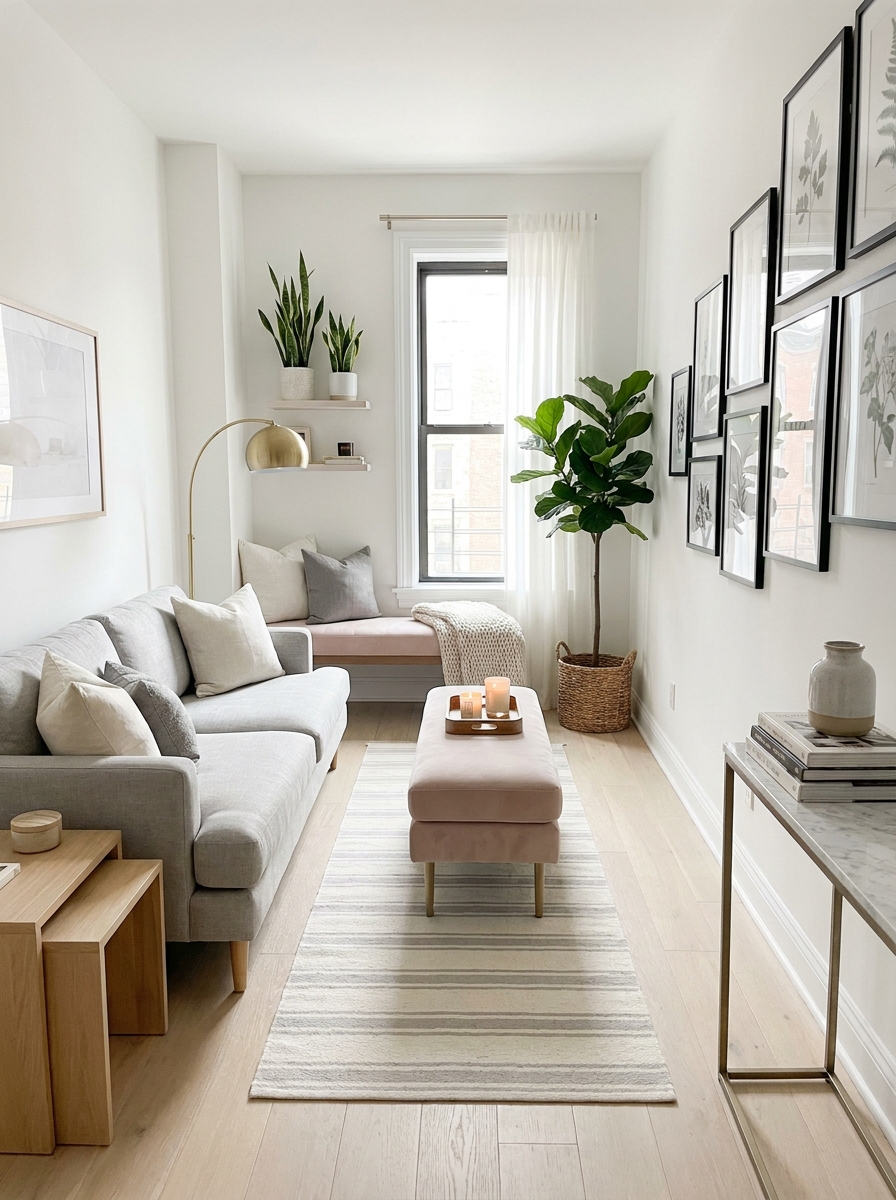
Here’s a game-changer: when you need extra seating but can’t fit another full-sized sofa, a slim bench is your best friend. I’m talking about those elegant upholstered benches or even a sleek wooden one that tucks perfectly along a wall or at the foot of your main seating area. They take up way less visual space than a loveseat but still give you those extra seats when friends come over.
The beauty is in the profile. A bench sits lower and leaner, so it doesn’t compete with your sofa or make the room feel crowded. You can slide it under a console table when you don’t need it, or position it perpendicular to your sofa to create that cozy conversation zone without blocking your walkway. Plus, benches without arms feel so much lighter in a narrow space.
I love adding a couple of throw pillows to make it feel intentional and comfy. It’s one of those small switches that makes a huge difference in how breathable your room feels.
18. Incorporate Transparent or Lucite Furniture for an Airy Feel
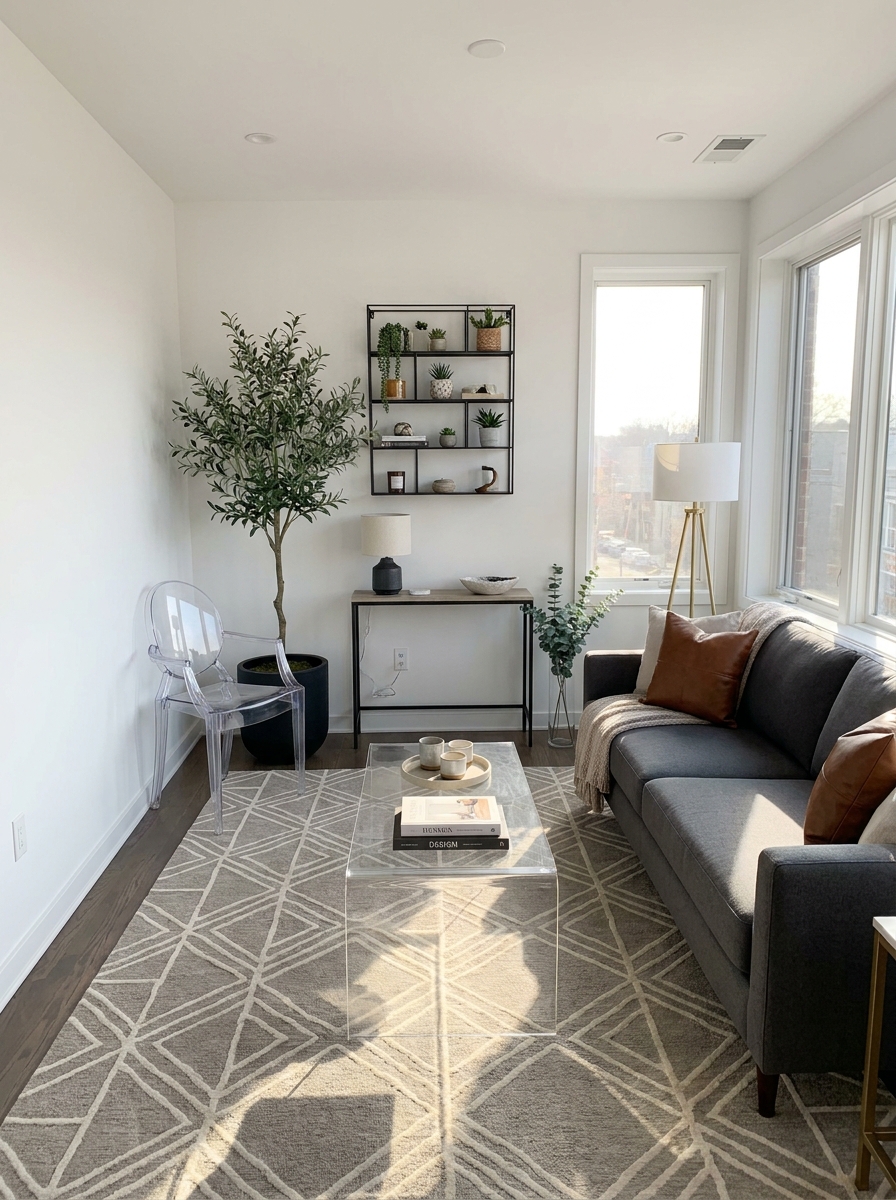
This might sound fancy, but hear me out—transparent furniture is magic in a narrow living room. I’m talking about acrylic coffee tables, lucite chairs, or glass side tables that practically disappear. When you can see straight through your furniture, it doesn’t register as another bulky object taking up precious space. Your eye just glides right over it.
I was skeptical at first too, but once I saw a narrow living room with a clear acrylic coffee table, I got it. The room instantly felt twice as big because there wasn’t this solid, heavy piece blocking the sightlines. You still get all the functionality of a table, but none of that visual weight. Same goes for ghost chairs or clear bar stools tucked into a corner.
The trick is not to go overboard. One or two transparent pieces mixed with your regular furniture creates that perfect balance. It’s like having furniture that works hard but stays invisible—exactly what you need when every inch counts.
Quick Guide
## Quick Layout Cheat Sheet
Measure your room first: Know your exact length and width before buying any furniture. A narrow room is typically any space where the width is less than 12 feet.
Ideal sofa size: Look for sofas that are 72 to 78 inches long and no deeper than 34 inches. This leaves walking space without sacrificing seating.
Traffic flow rule: Maintain at least 24 to 30 inches of clearance for walkways. If people are doing the sideways shuffle, your layout isn’t working.
Coffee table proportions: Choose one that’s about two-thirds the length of your sofa and keep 14 to 18 inches between the table and sofa edge.
Chair placement: Armless chairs or those with exposed legs work best in narrow spaces—they take up less visual weight and actual square footage.
Your Narrow Room Has More Potential Than You Think
The truth is, narrow living rooms get a bad rap. Sure, they’re not as easy to arrange as a big square room where you can plop furniture anywhere and call it done. But once you stop fighting the proportions and start working with them? That’s when things get interesting.
You don’t need to knock down walls or move to a bigger place. You just need to be a little more intentional about what you bring in and where it goes. Float that sofa. Choose furniture with legs. Go vertical with storage. Pick one great rug instead of three tiny ones. Suddenly your narrow room stops feeling like a design challenge and starts feeling like a thoughtfully curated space that actually works for how you live.
And honestly? Some of the coziest, most inviting living rooms I’ve seen have been narrow ones. There’s something intimate and pulled-together about a well-arranged slim space that a cavernous room just can’t replicate. So take another look at your narrow living room. It’s not a problem to solve—it’s just a room that needs a little smarter styling. You’ve totally got this.
Frequently Asked Questions
What’s the best furniture arrangement for a narrow living room?
Float your sofa parallel to the longest wall, leaving 12 to 18 inches behind it for a console table. Place armless chairs or a small loveseat perpendicular to create an L-shape if space allows. Avoid pushing all furniture against the walls—creating small walkways actually makes the room feel bigger and more intentional.
How do you make a narrow living room look wider?
Use horizontal elements like striped rugs that run perpendicular to the long walls, hang curtains wider than your windows, and paint walls in light reflective colors. Avoid wide furniture that emphasizes the narrow dimensions—instead choose slim-profile pieces and maintain clear sightlines across the room.
What size sofa fits best in a narrow living room?
Look for apartment-size sofas that are 72 to 78 inches long and 32 to 34 inches deep—any deeper and you’ll struggle with traffic flow. Choose designs with exposed legs and low backs to create visual lightness. Avoid oversized sectionals or deep pillow-arm styles that eat up precious space.
Should you use dark colors in a narrow living room?
Light colors generally work better because they reflect light and make walls feel like they’re receding. But you can absolutely use darker accent colors on one short wall to create depth, or in furniture and decor. Just keep the longest walls and ceiling light to maintain that open airy feeling.
How do you arrange a TV in a narrow living room layout?
Mount your TV on one of the short walls if possible, using a slim floating media console underneath to save floor space. If it must go on a long wall, use a narrow wall-mounted unit and angle your seating slightly toward it rather than lining everything up straight across from each other.