26 Gorgeous Open Concept Living Room & Kitchen Ideas
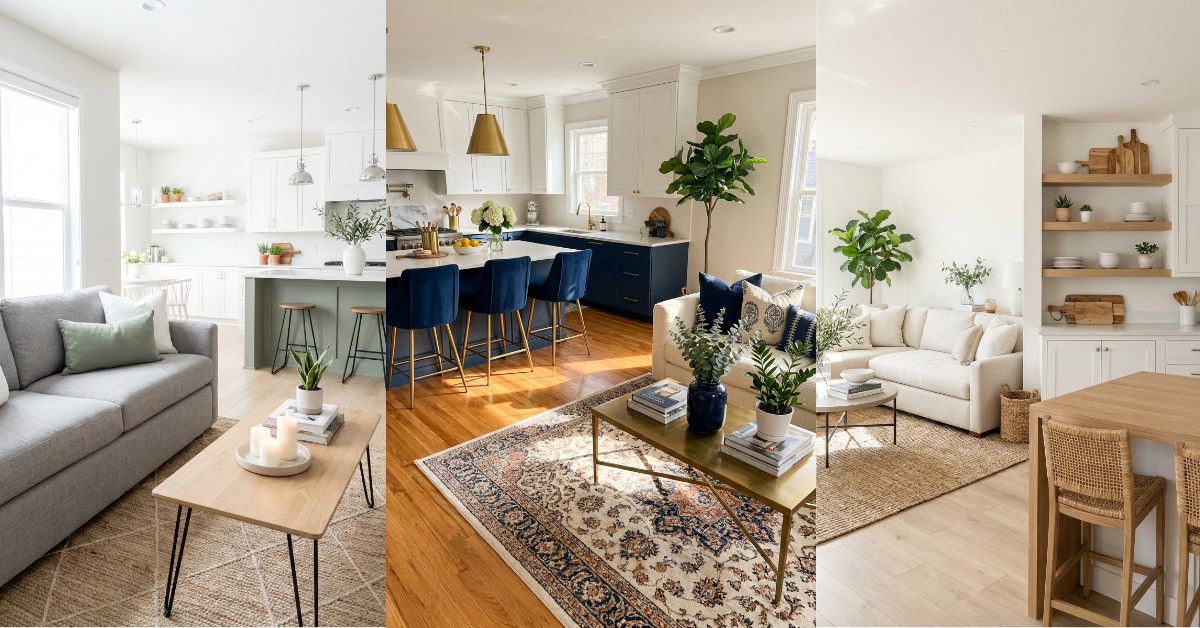
You walk through your front door and there it is — kitchen, living room, maybe even dining space, all greeting you at once. It’s the beauty and the challenge of open concept living. You love the light, the flow, the way you can chat with guests while chopping veggies. But you also wonder how to make it feel like more than one giant beige box. How do you create zones without walls? How do you choose a sofa when your kitchen backsplash is staring right at it? And why does your neighbor’s open layout look like a magazine spread while yours feels… confused? The truth is, open concept spaces need a little more intention than traditional layouts. You’re decorating two rooms that have to talk to each other, literally in the same breath. But when you get it right? It’s magic. Your home feels bigger, brighter, and way more you. Let’s get into it.
1. Layer Neutral Tones for Seamless Flow
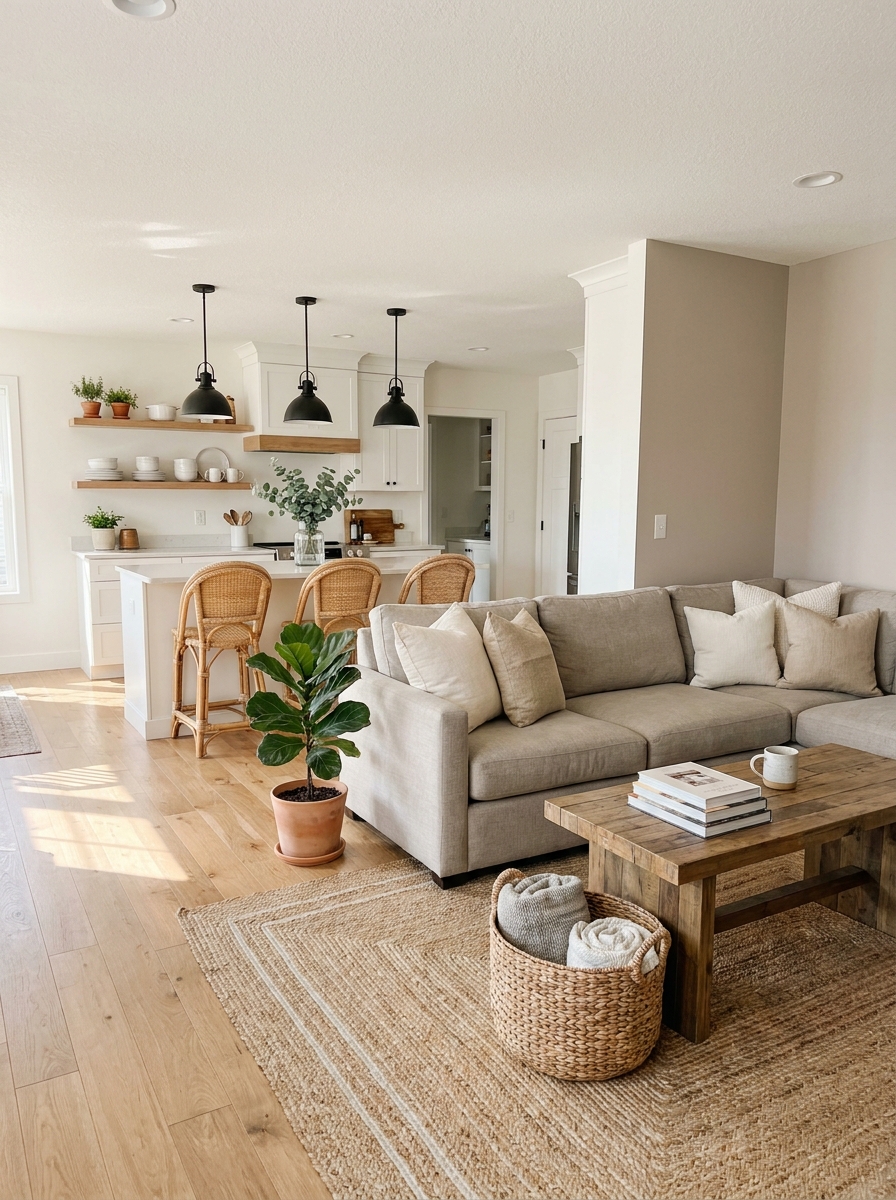
The easiest way to unify your open concept space is with a cohesive neutral palette that lets your eye travel smoothly from kitchen to living room without any jarring stops. Think warm whites on your cabinets, a soft greige on your walls, and natural wood tones threaded through both spaces. This doesn’t mean boring. It means intentional. When your base is calm, you can layer in personality through textures and accents without the space feeling chaotic. And here’s the thing — neutrals make your space feel bigger because there’s no visual interruption.
Start with your largest surfaces. If your kitchen cabinets are white, consider a warm taupe or greige for your living room sofa. Add in light oak or walnut wood tones through your dining chairs, coffee table, or open shelving. The repetition of these materials creates a visual thread that ties everything together. You’re not matching — you’re coordinating. Big difference.
The magic happens in the details. A linen throw on your sofa picks up the same warmth as your kitchen’s woven bar stools. Your living room rug echoes the subway tile pattern in a softer, more organic way. Everything whispers to each other across the room.
2. Define Zones with a Statement Area Rug
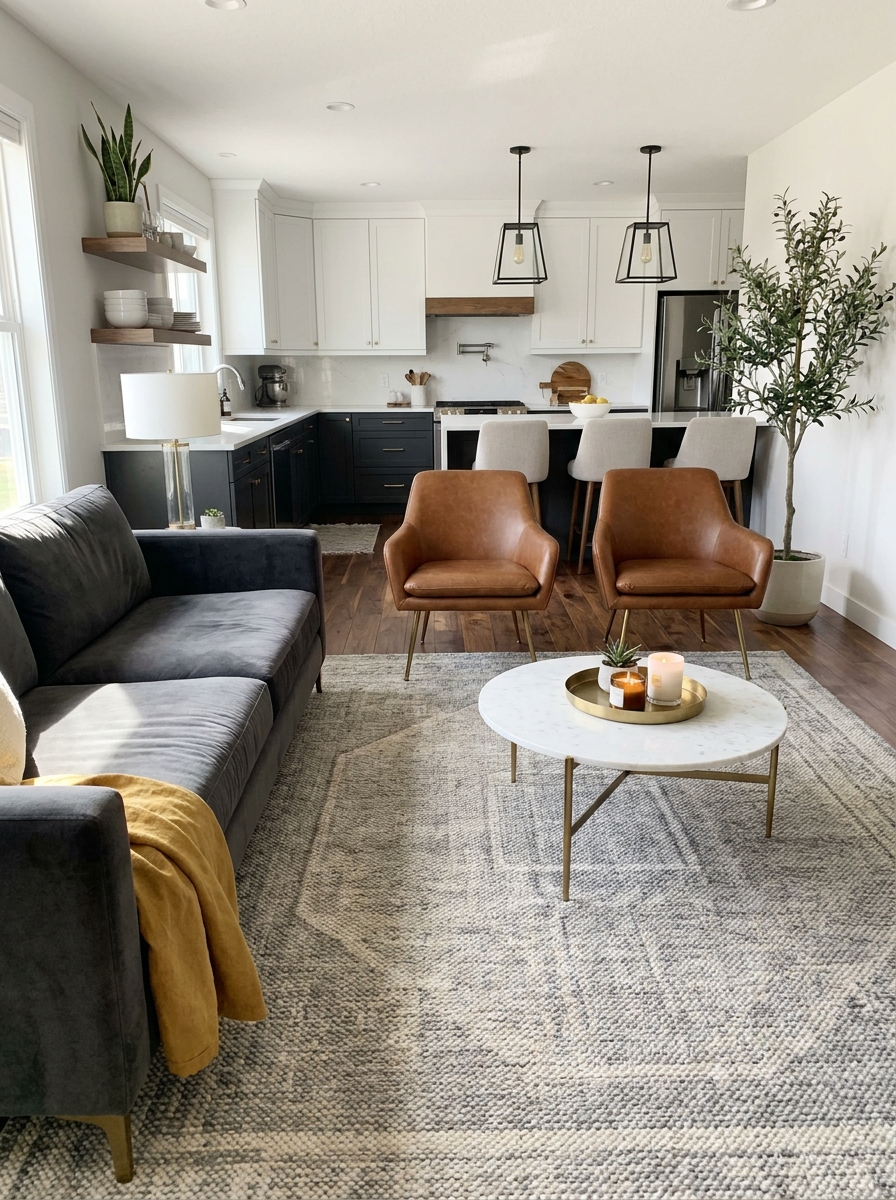
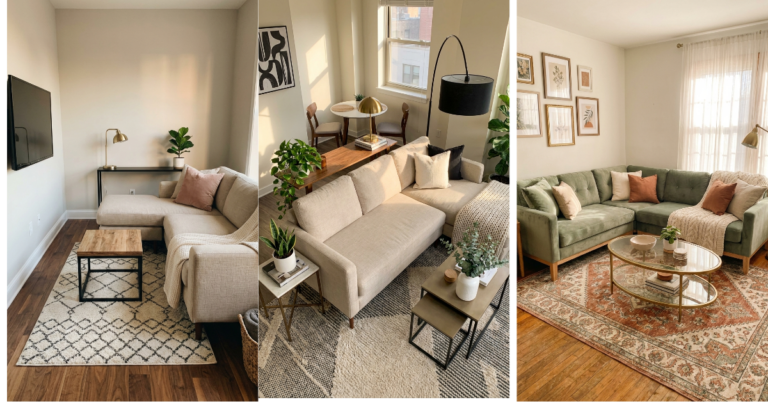
Here’s where a lot of people get stuck. You have one big room, but you need it to feel like two distinct spaces. Enter the area rug. This is your secret weapon. A beautiful, well-placed rug instantly tells your eye, “Hey, this is the living room zone, not the kitchen.” It grounds your furniture, adds warmth underfoot, and introduces pattern or texture that your hard kitchen surfaces can’t provide. Without it, your sofa just floats awkwardly in the middle of nowhere.
Size matters here. Your rug should be large enough that at least the front legs of your sofa and chairs sit on it. Too small and it looks like a bath mat. Too big and it creeps into your kitchen zone, which feels weird. Aim for a rug that defines the living space but respects the invisible boundary where your kitchen begins. Think about pattern too — if your kitchen is sleek and minimal, a vintage-inspired Persian rug in your living area adds so much personality. If your kitchen already has busy tile, keep the rug more subdued.
And don’t forget texture. A chunky jute rug, a plush wool option, or even a flatweave kilim — each brings a different vibe and helps absorb sound in your open space, which is a bonus you didn’t know you needed.
3. Create a Focal Wall Behind Your Sofa
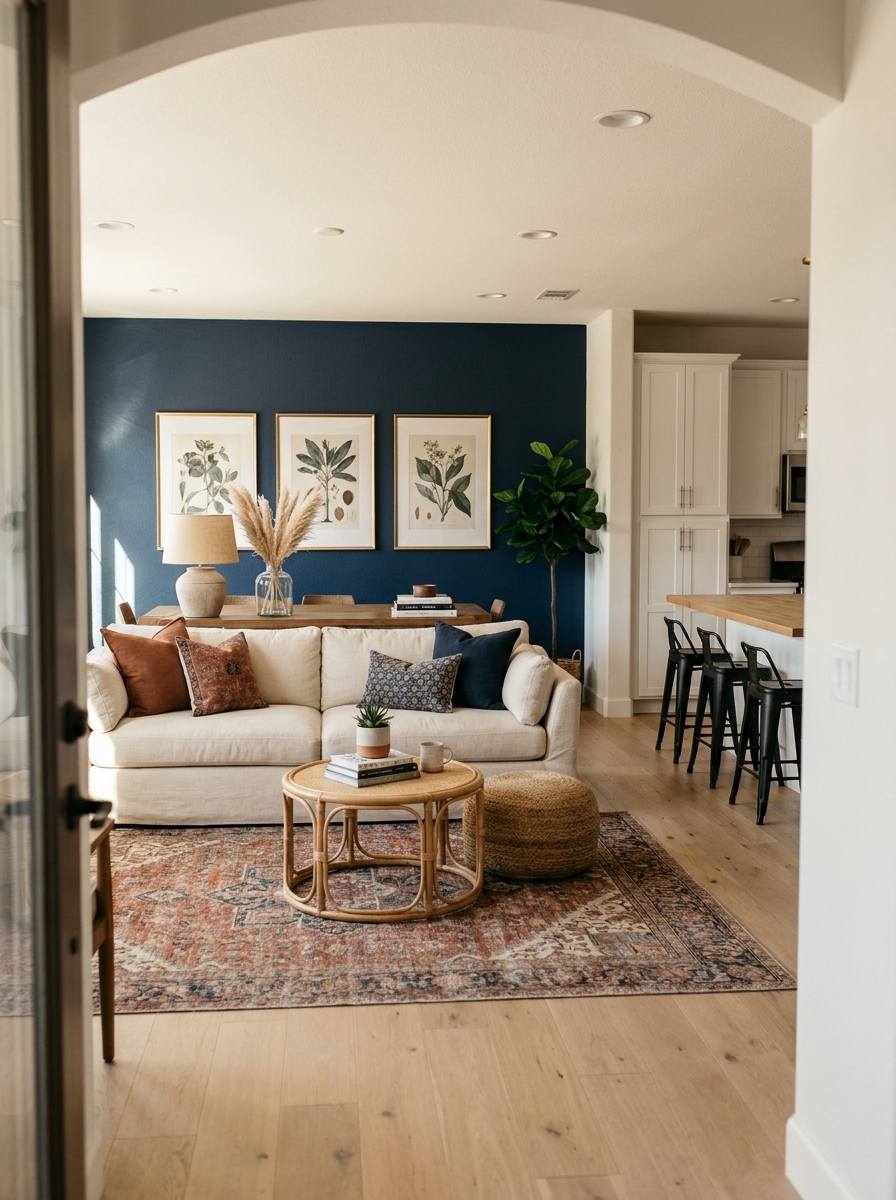
When your living room is wide open to your kitchen, you need something that anchors the eye and says, “This is the cozy spot.” A focal wall behind your sofa does exactly that. It creates depth, adds character, and gives your living area a sense of intentional design rather than just leftover space. You could go with a bold paint color, textured wallpaper, board and batten, or even a collection of art and mirrors. Whatever you choose, it should feel like a deliberate backdrop that makes your seating area the star.
Paint is the easiest starting point. A deep moody blue, a warm terracotta, or even a dramatic charcoal can transform the vibe of your living space without touching a single thing in your kitchen. It creates separation through color without needing a physical wall. If paint feels too permanent, try peel-and-stick wallpaper in a subtle texture or pattern — grasscloth, linen weave, or a soft geometric.
Don’t forget about millwork. Board and batten, picture frame molding, or vertical shiplap adds architectural interest and makes your open concept feel more custom and high-end. It’s a project that sounds fancy but is totally doable on a weekend with the right tools and a YouTube tutorial.
4. Match Your Kitchen Island to Your Living Room Aesthetic
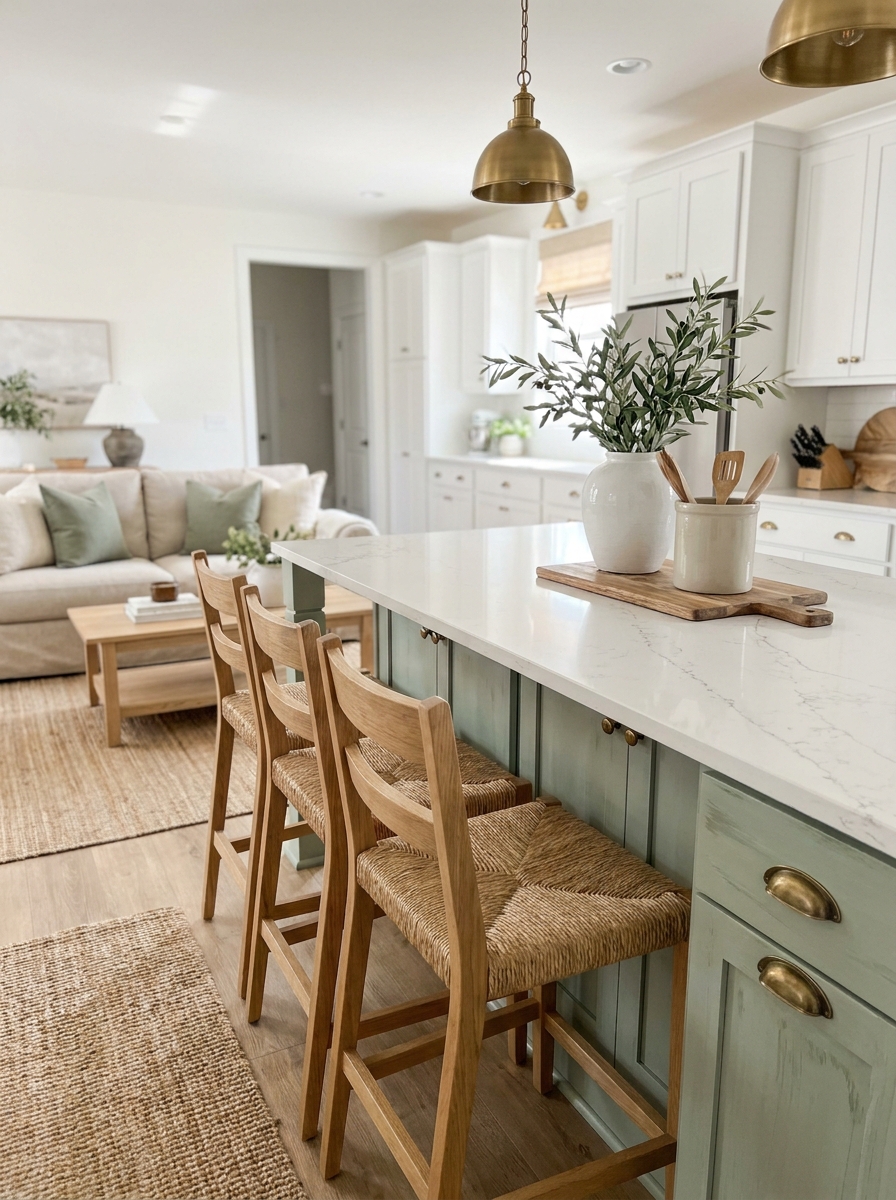
Your kitchen island isn’t just a workspace — it’s a major design moment that sits smack in the middle of your open concept space. So why not treat it like the furniture piece it basically is? When you choose an island color, material, or style that echoes your living room vibe, the whole space feels curated instead of cobbled together. If your living room leans modern farmhouse, consider a chunky wood-topped island with open shelving. If it’s sleek and contemporary, go for a waterfall quartz edge and handleless cabinets.
Color is your best friend here. A sage green island can pull the green from your living room throw pillows and suddenly everything feels intentional. A navy island grounds the space and pairs beautifully with warm wood tones in your living area. Or go bold with a black island that acts as a statement anchor, especially if you have black framed windows or black metal light fixtures in your living room.
Hardware matters too. If your living room has brass accents, carry that warmth into your kitchen with brass cabinet pulls and faucet. Matte black hardware creates a modern edge that works across both spaces. It’s all about those subtle repetitions that make your eye happy without you even realizing why.
5. Use Pendant Lighting to Draw the Eye Through
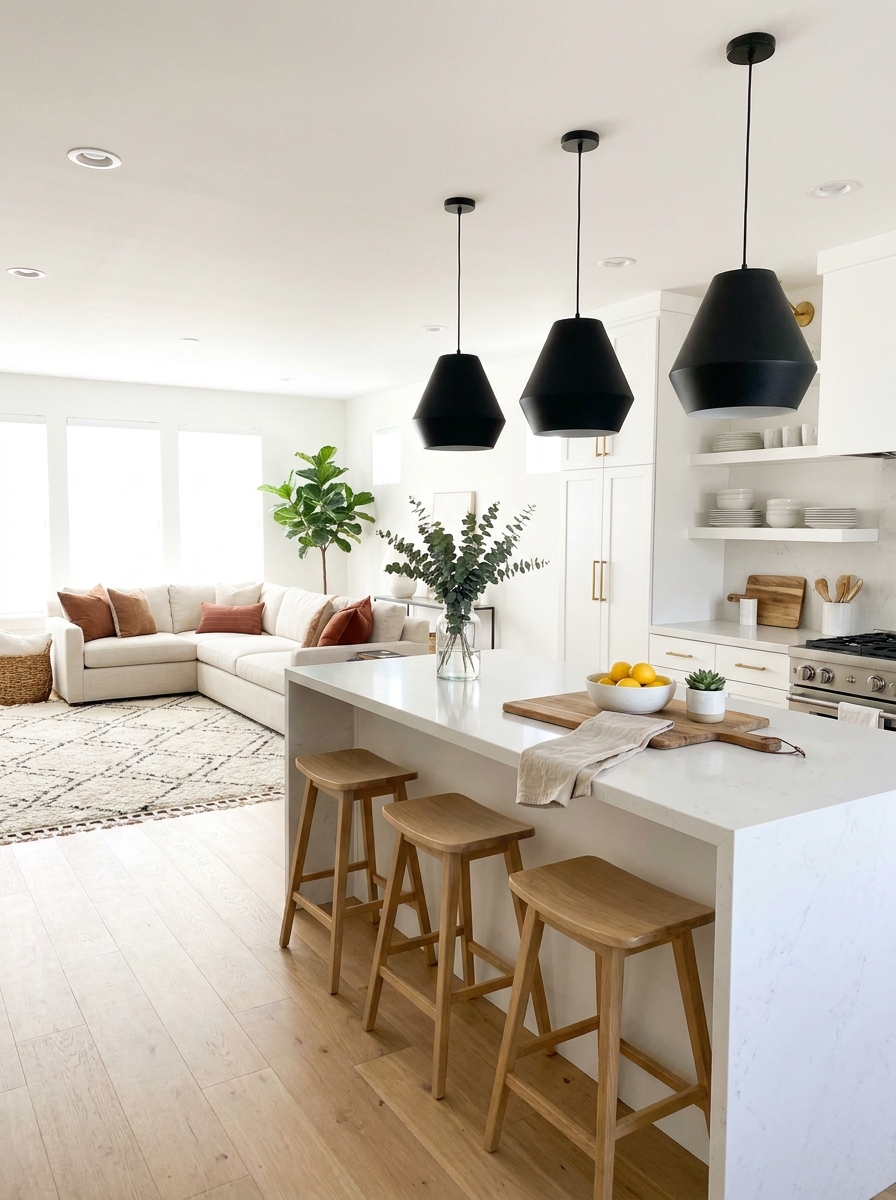
Here’s something I learned the hard way: lighting doesn’t just illuminate—it creates visual pathways through your space. In an open concept, pendant lights over your island become these gorgeous focal points that literally guide your eye from the kitchen into the living area.
I’m obsessed with how three matching pendants can create a rhythm that pulls everything together. They hang at just the right height to define the kitchen zone without blocking your view of the living room beyond. It’s like creating an invisible thread that connects both spaces.
The magic happens when you choose fixtures that complement your living room aesthetic. Industrial black metal pendants? Pair them with matching floor lamps. Warm brass globes? Echo that finish in your coffee table hardware. Suddenly your lighting isn’t just functional—it’s the design element that makes everything feel intentional and connected. Plus, dimmer switches mean you can adjust the mood for cooking or entertaining.
6. Keep Sightlines Clear with Low-Profile Furniture
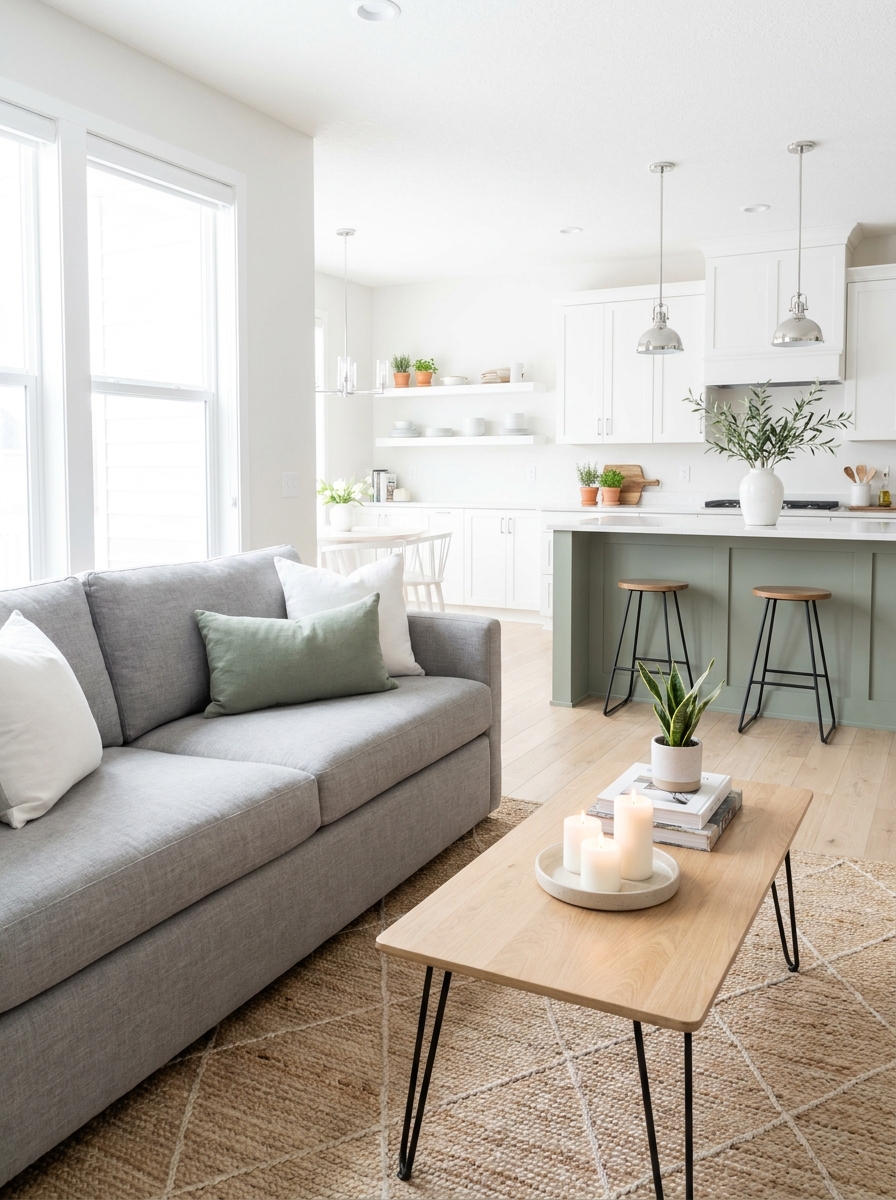
Okay, this changed everything for me. When you’ve got an open floor plan, tall chunky furniture becomes a visual barrier that kills the whole vibe. The secret? Choose pieces with lower profiles and raised legs that let your eye travel freely across the entire space.
I swapped my old overstuffed sofa for a mid-century style with exposed wooden legs, and suddenly I could see straight through to the kitchen from every angle. It made the whole space feel twice as big! Same goes for your kitchen island—waterfall edges and minimal bar stools keep things airy instead of heavy.
The key is creating what designers call “visual breathing room.” When furniture sits slightly elevated off the floor, it doesn’t anchor your eye to one spot. Instead, your gaze flows naturally from the living area across to the kitchen and back again. It’s especially genius if you’re working with a smaller open concept where every inch of openness counts.
7. Repeat One Bold Color Across Both Spaces
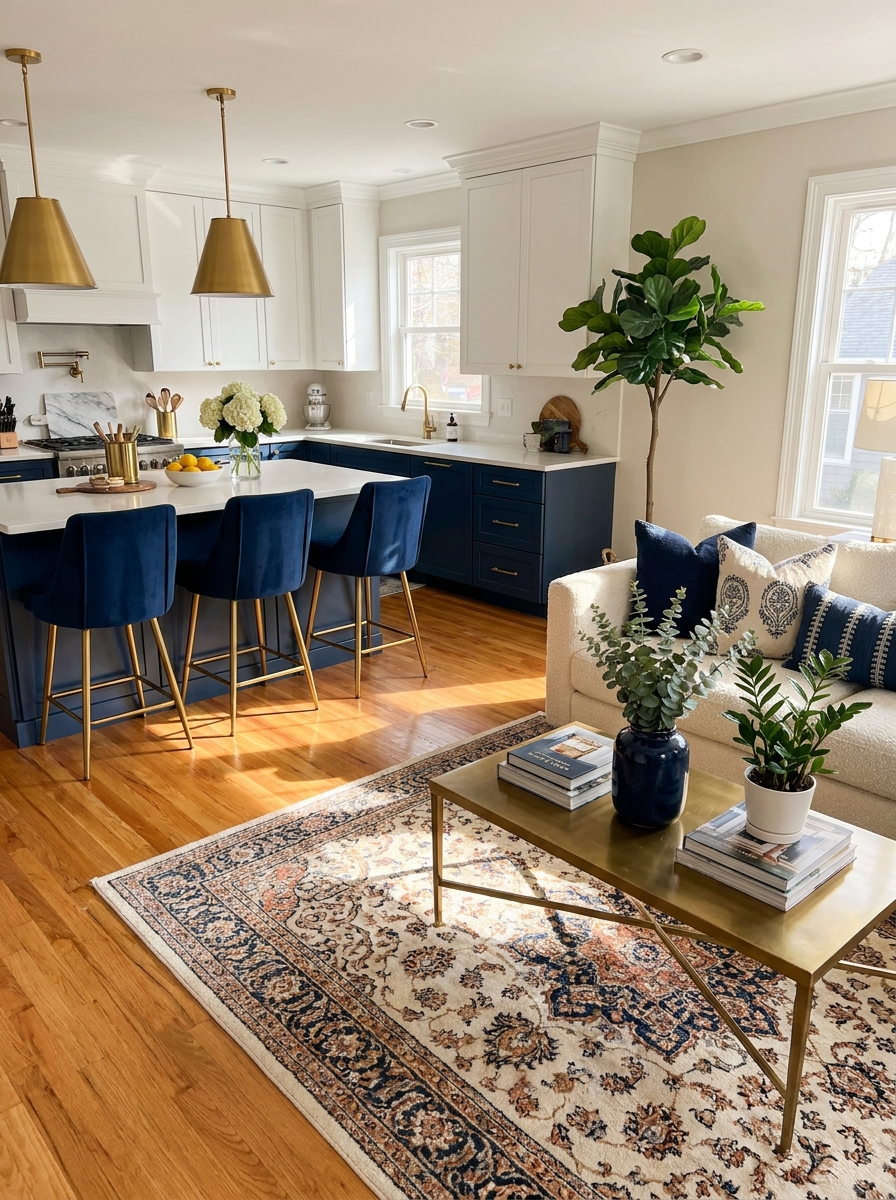
Want to know the fastest way to make your open concept feel cohesive? Pick one bold color and sprinkle it throughout both zones like confetti. I’m talking navy, emerald, or even a rich terracotta—something with personality that shows up in both your kitchen and living room.
I did this with navy blue and honestly? Game changer. Navy lower cabinets in my kitchen, navy throw pillows on the sofa, a navy ceramic vase on the coffee table. It creates this visual echo that makes your eye bounce happily between spaces instead of seeing two separate rooms trying to coexist.
The trick is balance. You don’t want navy everything—that’s overwhelming. Instead, use it as an accent that appears maybe three to five times total across both areas. Maybe it’s your kitchen island color, your living room curtains, and a few accessories. Suddenly everything feels like it belongs together, like you actually planned this instead of just hoping for the best.
8. Float Your Sofa to Create Natural Traffic Flow
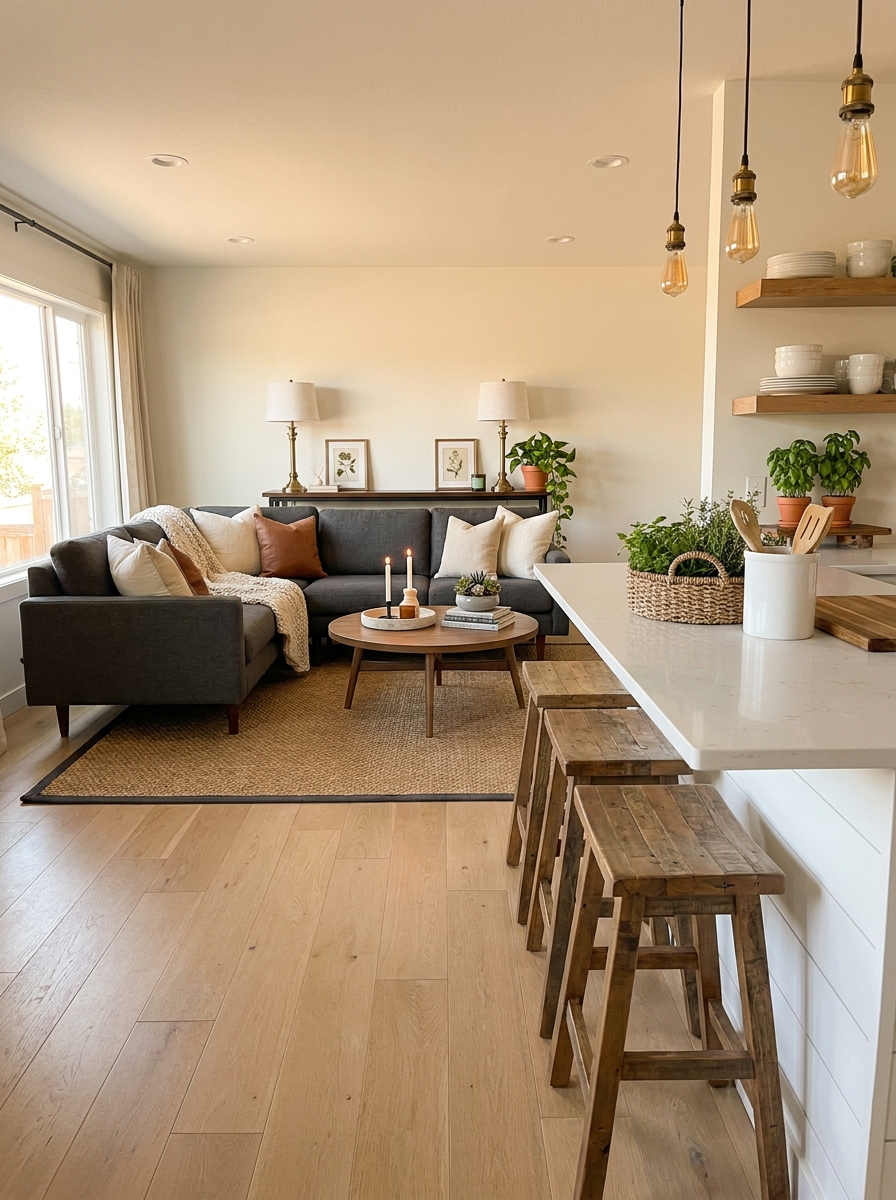
This feels scary at first, but trust me—pulling your sofa away from the wall is the move that makes an open concept actually work. When your sofa floats in the middle of the space with the back facing the kitchen, it creates a natural walkway and defines your living zone without blocking anything.
I was so nervous to try this! I thought it would waste space or feel weird. But the opposite happened. Suddenly there was a clear path from the kitchen to the rest of the house, and the living area felt like its own destination instead of just leftover space. Plus, you can style the back of the sofa with a console table, which gives you extra surface area for lamps and pretty things.
The bonus? When you’re cooking, you’re not staring at the back of someone’s head on the couch. There’s actual conversation happening because the seating faces both the TV and the kitchen. It’s the layout that makes entertaining feel effortless instead of awkward.
9. Install Open Shelving That Bridges Both Rooms
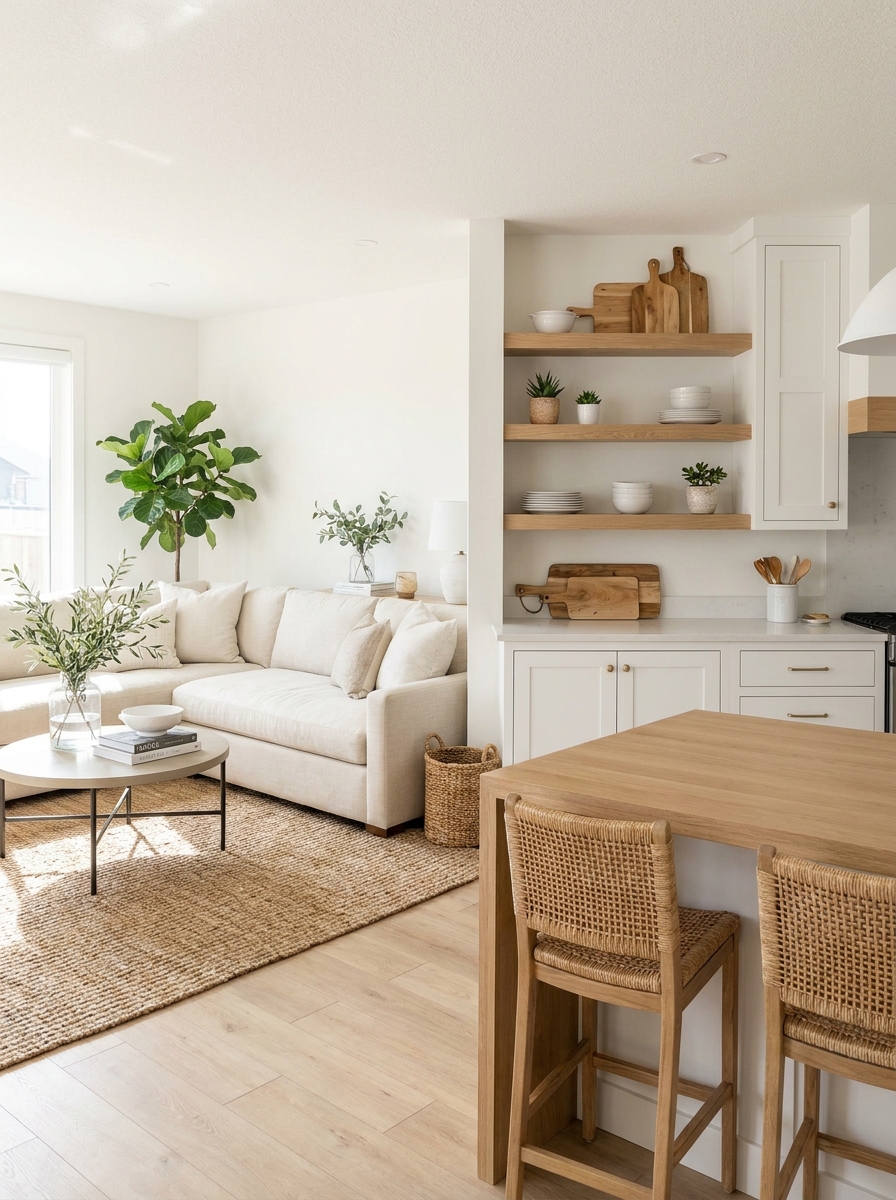
Open shelving is your secret weapon for making a kitchen feel like it belongs with the living room. Instead of keeping all your pretty things hidden behind cabinet doors, display them like you would decorate any other room in your home.
I love how shelves create visual rhythm that carries your eye from the kitchen into the living space. Style them with a mix of everyday dishes, cookbooks, small plants, and decorative objects that match what’s happening on your coffee table or console. It makes the kitchen feel less utilitarian and more like part of your actual living space.
The key is treating those shelves like you’re styling a bookshelf in your family room. Mix heights, add greenery, leave some breathing room. When your kitchen shelves echo the styling of your living room, the whole space feels intentional and connected. Plus, it’s so much easier to grab a coffee mug when you can actually see it!
10. Add Texture with Matching Wood Tones Throughout
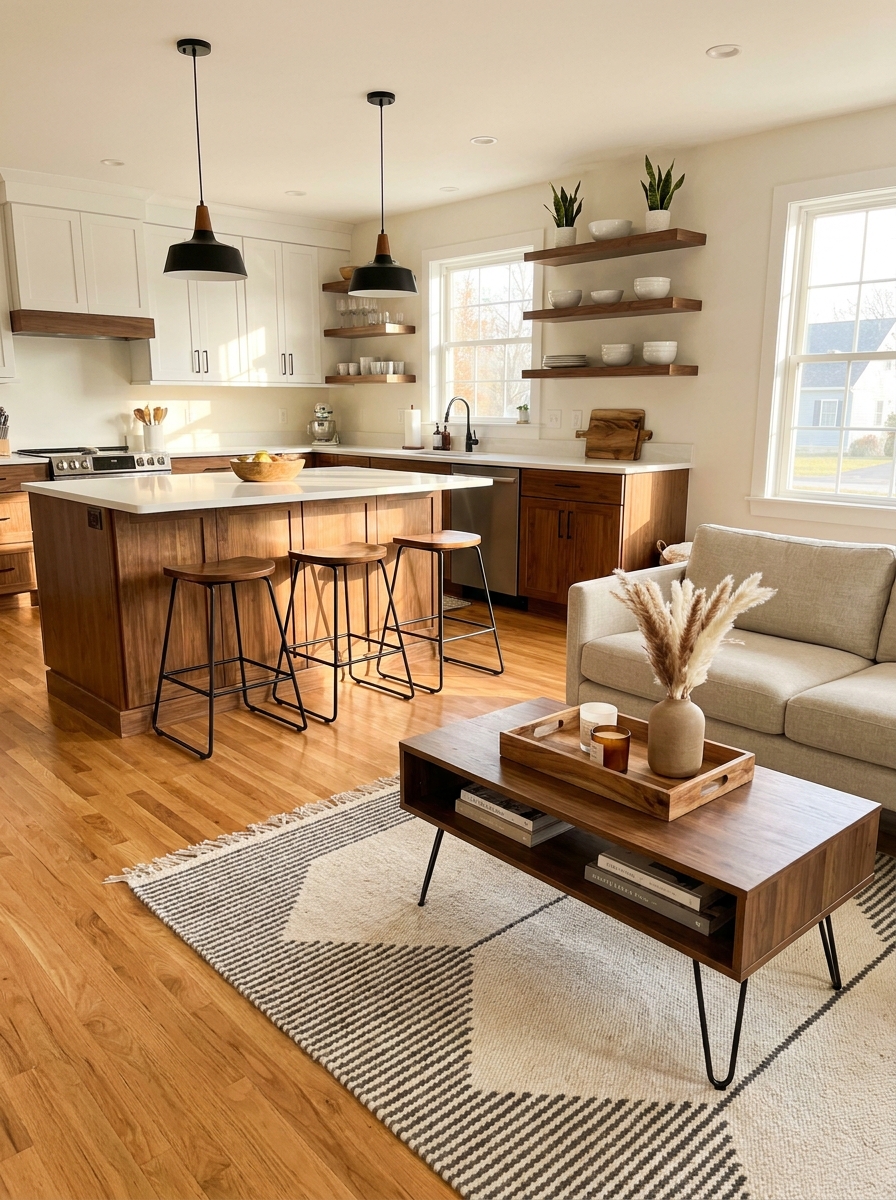
Here’s something that makes a huge difference but nobody really talks about: matching your wood tones. When your kitchen island, coffee table, and floating shelves all speak the same wood language, everything just clicks into place.
You don’t need everything to be identical, but keeping woods in the same family creates this beautiful thread that ties the spaces together. If your kitchen has warm walnut cabinets, echo that with a walnut media console or side table in the living area. Cool-toned oak floors? Bring that into your kitchen with oak bar stools or open shelving.
I’ve seen so many open concepts where the kitchen feels super modern with dark espresso and the living room has honey pine everywhere. It creates this weird visual split right down the middle. But when you coordinate those wood finishes? The whole space breathes together. It’s one of those small details that creates big impact without requiring a single structural change.
11. Frame Your Kitchen as Living Room Art
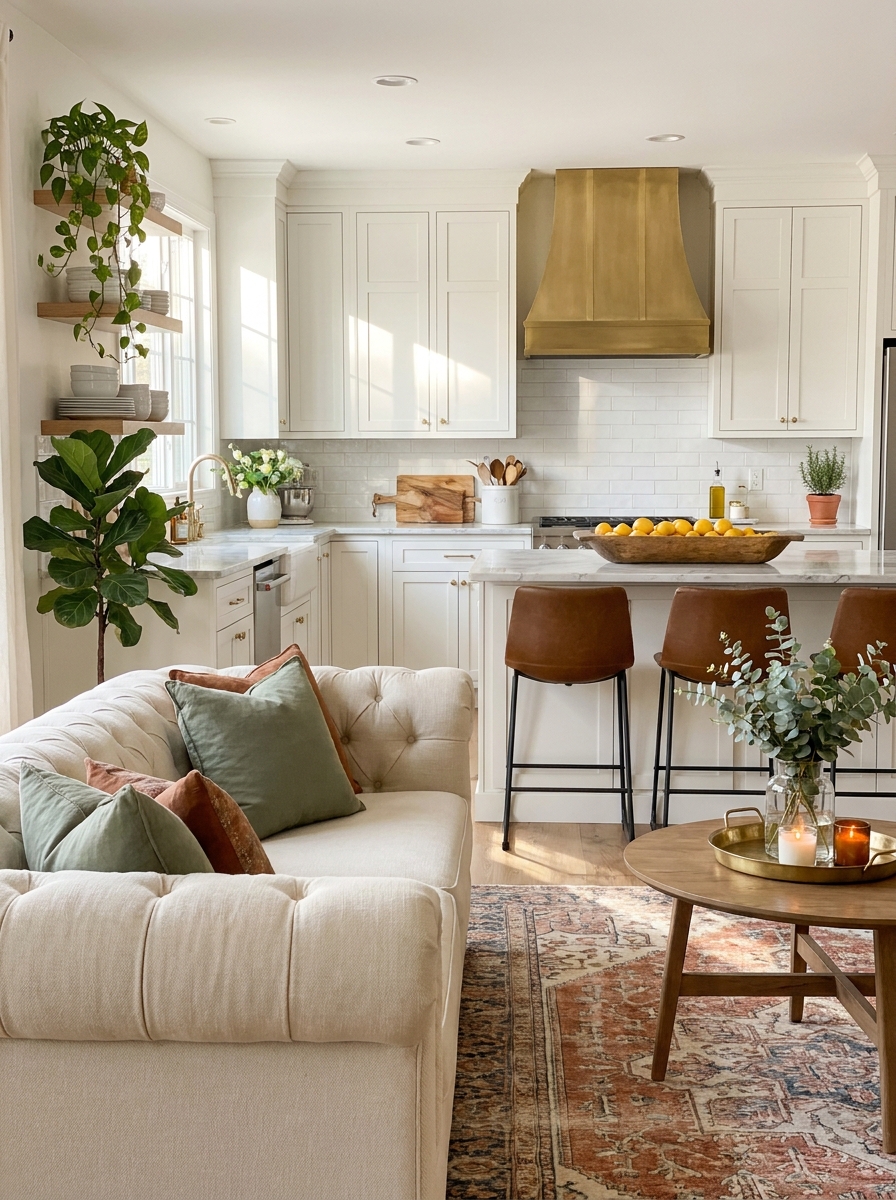
What if you stopped thinking of your kitchen as just a workspace and started treating it like the backdrop to your living room? When you’re sitting on the sofa, you’re literally looking at your kitchen, so make it something worth looking at.
This is where pretty canisters, a beautiful range hood, and thoughtfully arranged countertops become part of your decor scheme. I love adding a bowl of fresh lemons on the counter or displaying a gorgeous cutting board against the backsplash. These aren’t just kitchen things anymore—they’re visual elements contributing to your whole open space aesthetic.
Think about what’s in your sightline from your favorite living room seat. Can you see inside messy cabinets? Rethink it. Is there a blank wall that could use art or a clock? Add it. Your kitchen is now part of your living room view, so curate it like you would any wall you see every single day.
12. Unify the Space with Consistent Hardware and Fixtures
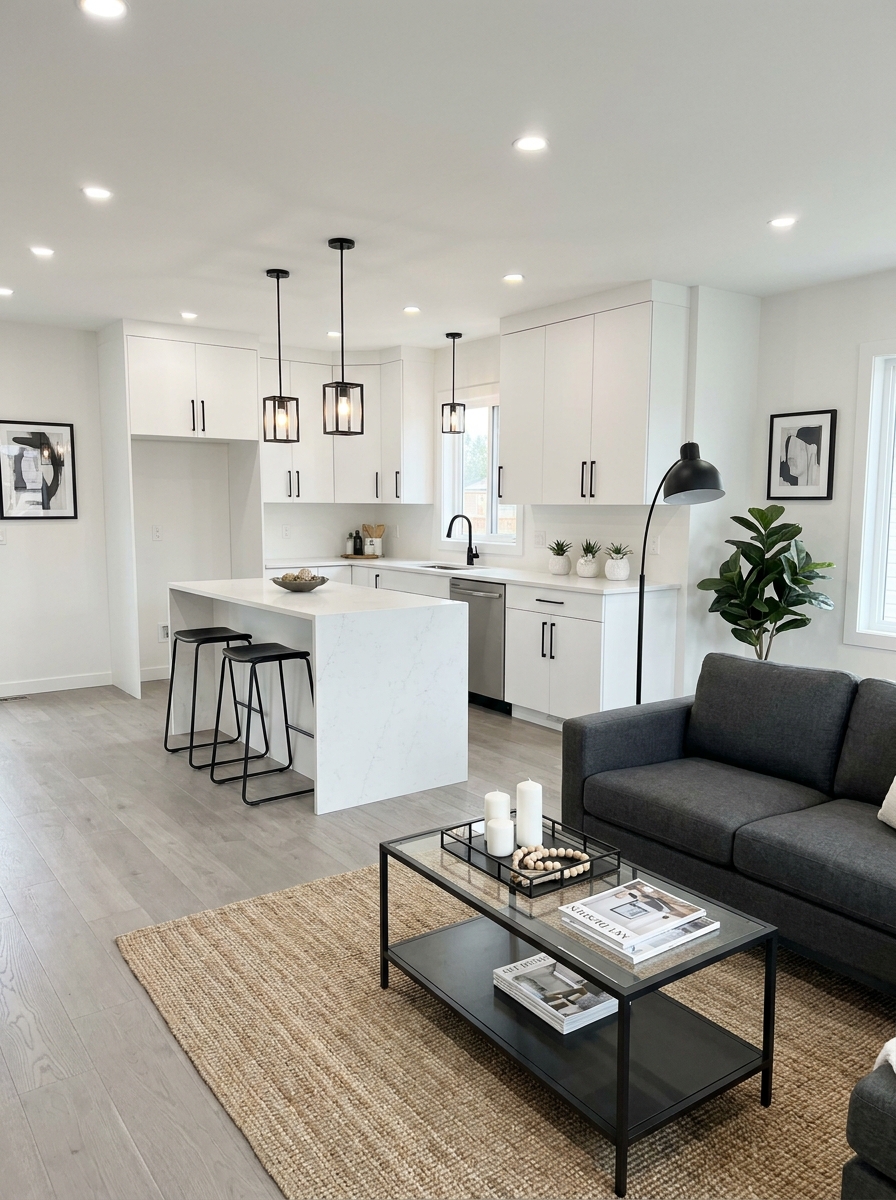
This is such a sneaky design trick: matching your metals. When your kitchen cabinet pulls, faucet, light fixtures, and living room hardware all coordinate, it creates this invisible thread that pulls everything together.
I’m not saying everything needs to be matchy-matchy, but keeping metals in the same finish family works magic. If you’ve got matte black pendant lights over your kitchen island, bring that black into your living room with picture frames, curtain rods, or table lamp bases. Brushed brass kitchen hardware? Echo it with brass accents on your coffee table or side tables.
It’s one of those things guests won’t consciously notice, but it makes the whole space feel more expensive and intentional. Mixing too many metal finishes in an open concept can feel chaotic because you’re seeing everything at once. But when you create that cohesive flow with your finishes? Chef’s kiss. Everything just feels right.
13. Anchor Both Spaces with One Oversized Rug
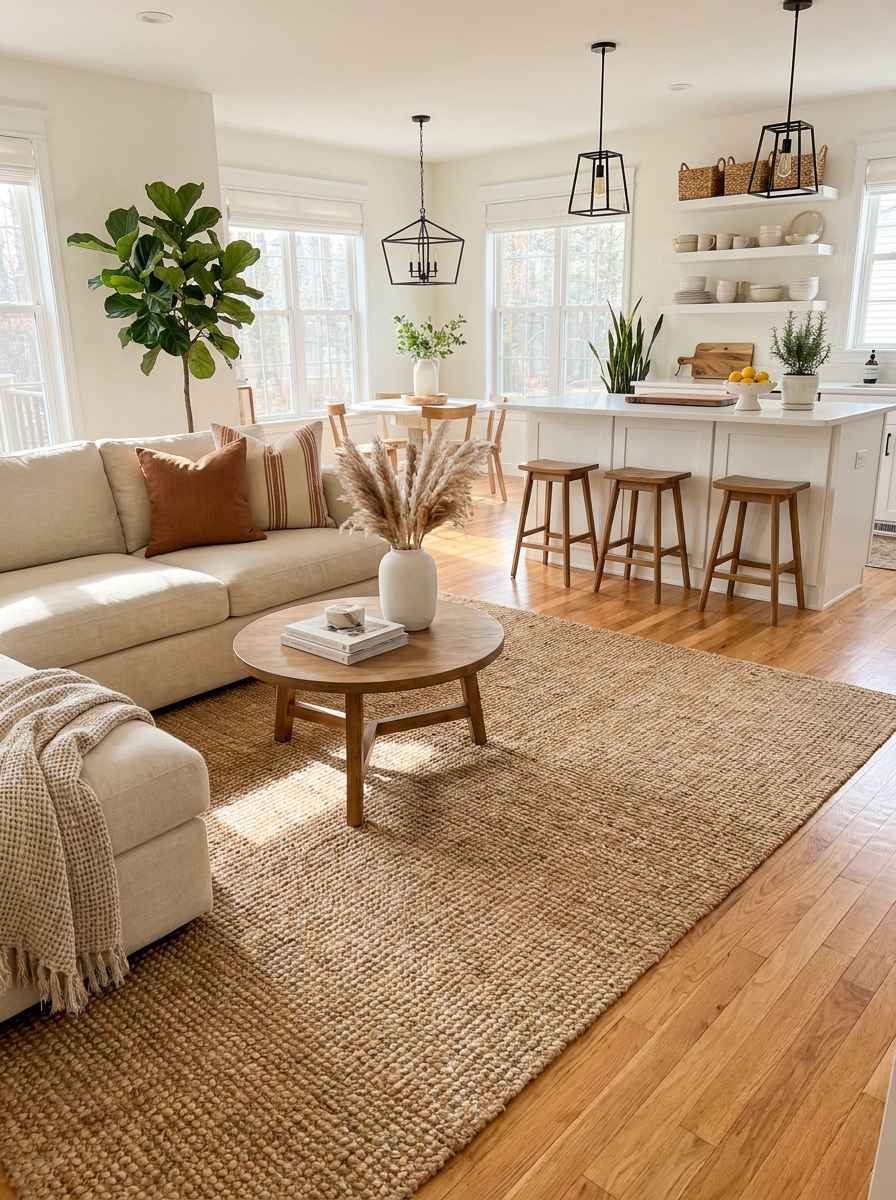
Here’s a trick that instantly makes an open concept feel intentional: use one seriously large rug that stretches from your living room into the kitchen zone. It sounds bold, but it’s pure magic.
Instead of stopping your rug at the sofa, let it extend toward the kitchen island or even slide partially underneath it. This creates one unified floor plane that visually ties everything together. Your eye reads it as a single, cohesive space instead of two rooms awkwardly sharing square footage.
I love using a natural fiber rug for this because it’s durable enough to handle kitchen spills and living room foot traffic. Jute, sisal, or even a flatweave work beautifully. The key is choosing something large enough that it doesn’t look like you’re trying to save money. Go big or go home! This approach works especially well in smaller open concepts where you want to avoid visual clutter. One rug, one statement, total cohesion.
14. Use Your Kitchen Backsplash as Living Room Artwork
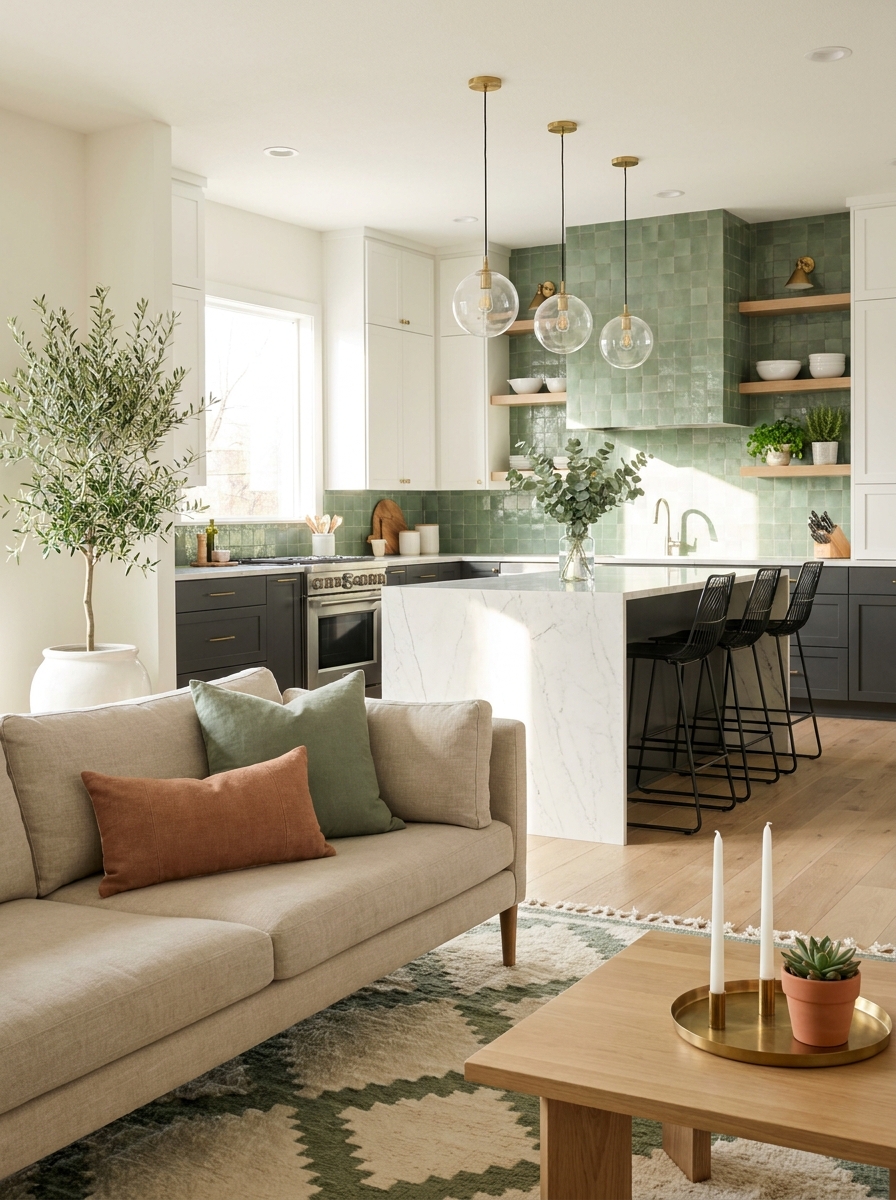
Why spend a fortune on wall art when your kitchen backsplash can do double duty? In an open concept, that backsplash isn’t just functional—it’s literally part of your living room view.
Treat it like the statement piece it is. Go bold with patterned tile, dramatic marble, or colorful zellige that catches the light. When you’re sitting on your sofa, you’re staring straight at it, so make it count! I’ve seen stunning spaces where the backsplash becomes the main color story for the entire room. A gorgeous emerald green tile behind the stove echoes in the living room pillows. Navy subway tile coordinates with the throw blanket.
The beauty here is that kitchen tile is built to last and easy to clean, but it gives you that high-impact visual moment without hanging a single thing on the wall. Your backsplash becomes functional art that ties the whole space together.
15. Echo Your Sofa Fabric in Kitchen Window Treatments
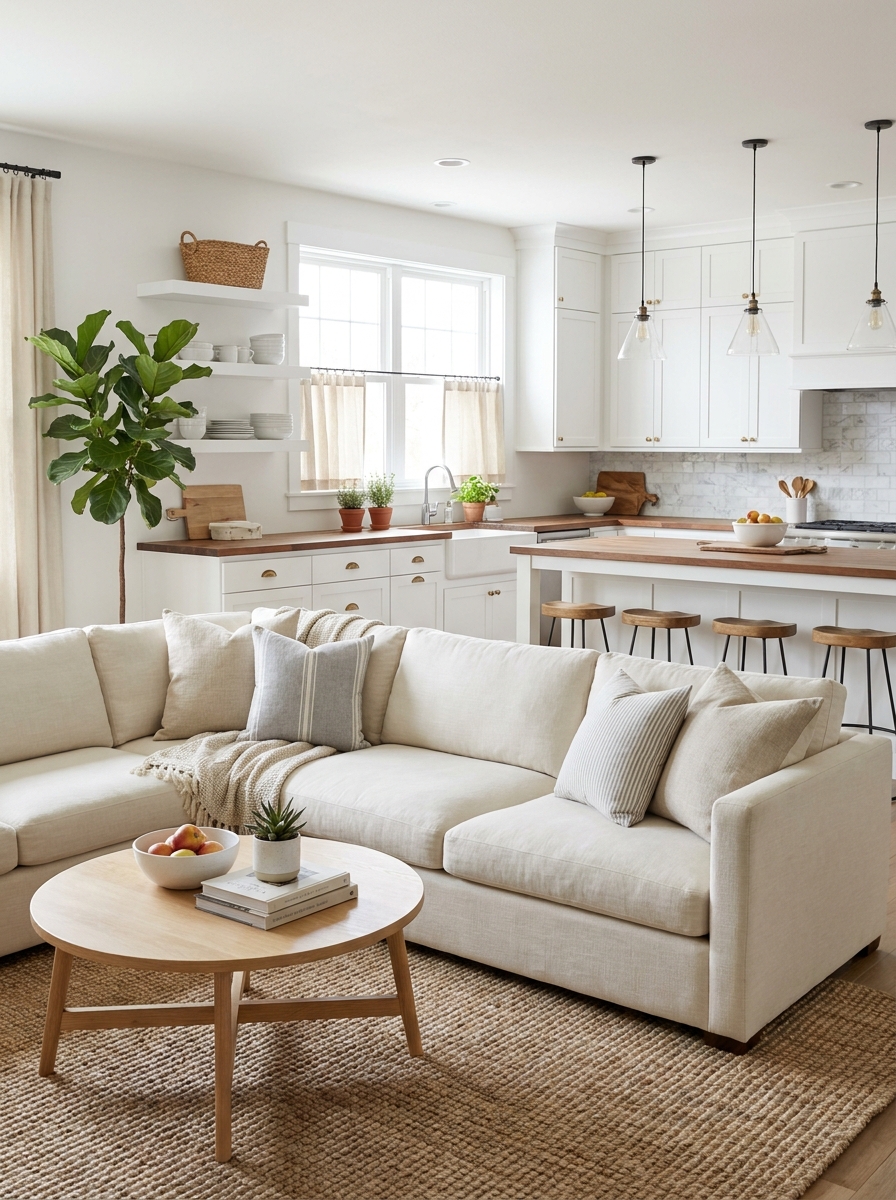
This little design trick feels so effortless but packs a serious visual punch. Take the fabric from your living room sofa or pillows and repeat it in your kitchen window treatments. Instant connection!
It doesn’t have to be matchy-matchy—in fact, it shouldn’t be. If your sofa is a soft linen in warm white, hang linen cafe curtains or a roman shade in the kitchen window. If you’ve got velvet pillows in your living space, consider a velvet valance above the sink. The texture repetition is what your eye picks up on, creating this seamless, sophisticated flow.
I especially love this in open concepts where the kitchen window is visible from the living room. That little fabric echo tells your brain, “Yes, this all belongs together.” It’s subtle but powerful. Plus, it gives you permission to invest in nicer window treatments since you’re building a cohesive design story, not just covering glass.
16. Create Symmetry with Matching Seating on Both Sides
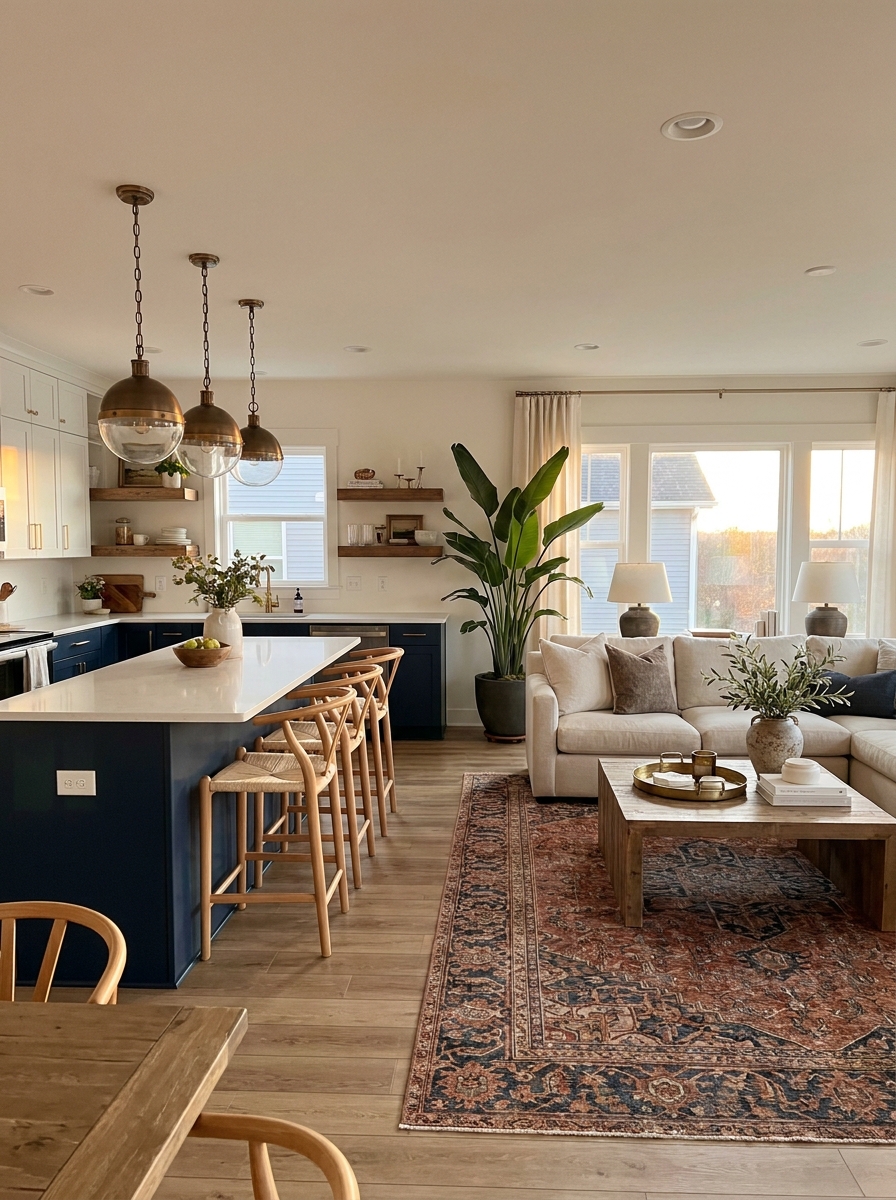
Balance is everything in an open concept, and one of the easiest ways to achieve it? Mirror your seating arrangements on both sides of the space. It sounds simple, but the impact is chef’s kiss.
If you’ve got three bar stools at your kitchen island, consider a three-seat sofa in the living area. Four upholstered dining chairs? Echo that with a four-cushion sectional or four accent pillows. Your eye craves this kind of symmetry, and it makes the whole space feel considered and intentional instead of random.
You don’t need identical furniture—just similar scale and visual weight. The goal is creating this quiet rhythm that moves your eye smoothly from kitchen to living room without any jarring stops. I’ve used this trick in countless spaces, and it never fails to make everything feel more pulled-together and professionally designed, even when you’re DIY-ing it all yourself.
17. Bring Your Kitchen Island into the Living Room Layout
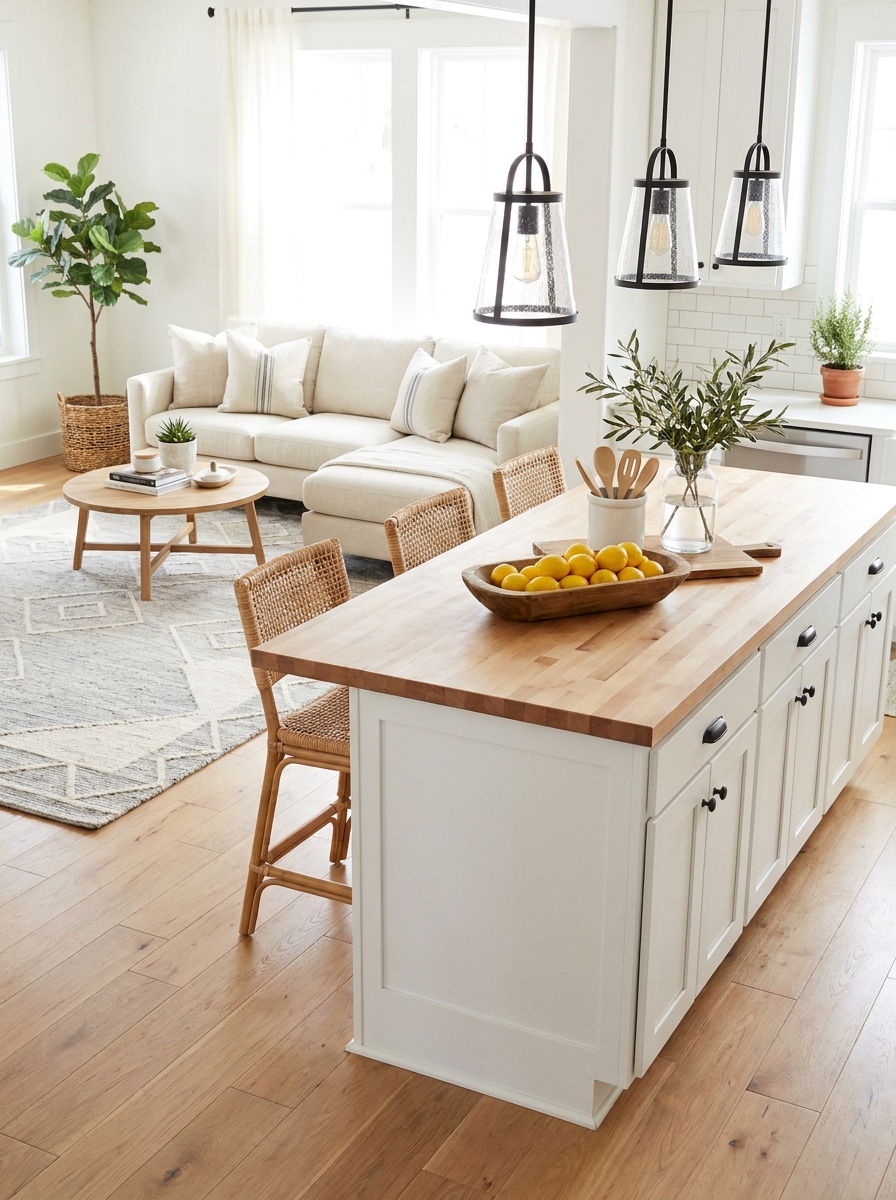
Here’s a sneaky trick that makes everything feel bigger: position your sofa so it actually faces your kitchen island. Instead of pushing your couch against the back wall, float it closer to the kitchen zone. This creates a conversation area that includes whoever’s cooking or prepping.
I love when the island becomes part of the living room, not just a kitchen feature. Add a few upholstered bar stools that echo your sofa fabric, and suddenly you’ve got bonus seating that doesn’t feel like an afterthought. Your island becomes a natural gathering spot where someone can chop veggies while chatting with guests on the sofa.
The magic happens when you treat the island like furniture, not an appliance. Style it with a wooden bowl, a pretty tray, maybe a small vase with fresh stems. Keep the countertop clear enough to be functional but lived-in enough to feel inviting. This approach dissolves that invisible line between cooking space and relaxing space.
18. Carry Your Ceiling Treatment Across Both Zones
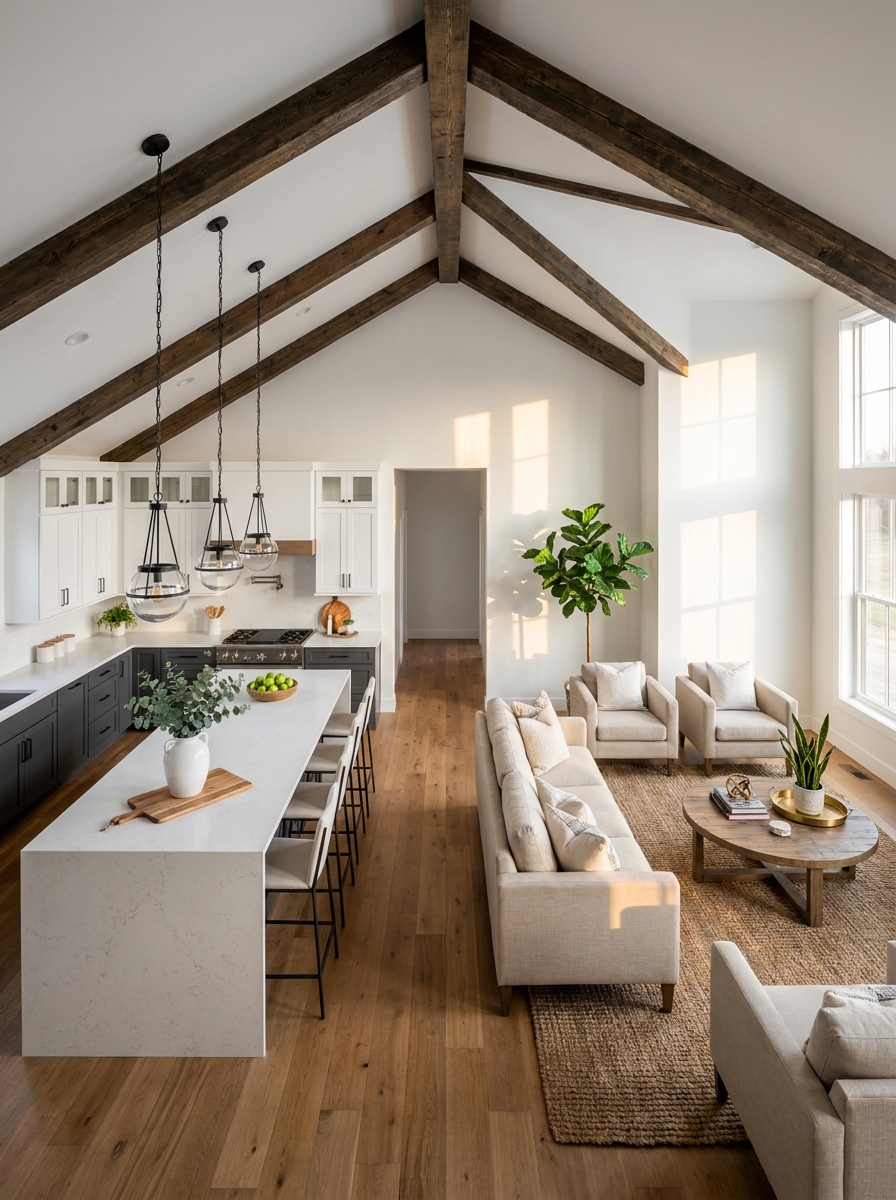
People forget to look up, but your ceiling is like the fifth wall. And in an open concept, it’s your secret weapon for unity. When you run the same ceiling treatment from kitchen straight through to living room, it creates this beautiful unbroken visual line that makes the whole space feel intentional.
Shiplap is the obvious choice, but don’t sleep on painted beams, coffered details, or even just a consistent paint color that’s slightly different from your walls. I’ve seen spaces transformed by simply painting the ceiling a soft warm white in both zones while walls stay greige. It draws your eye across the entire room.
What I really love is when the ceiling treatment subtly shifts to define zones without breaking continuity. Maybe your beams run perpendicular over the kitchen, then parallel in the living room. Same material, different direction. It’s sophisticated without trying too hard, and it makes your eye travel in a way that feels effortless and calming.
19. Design Your Kitchen Hood as Living Room Sculpture
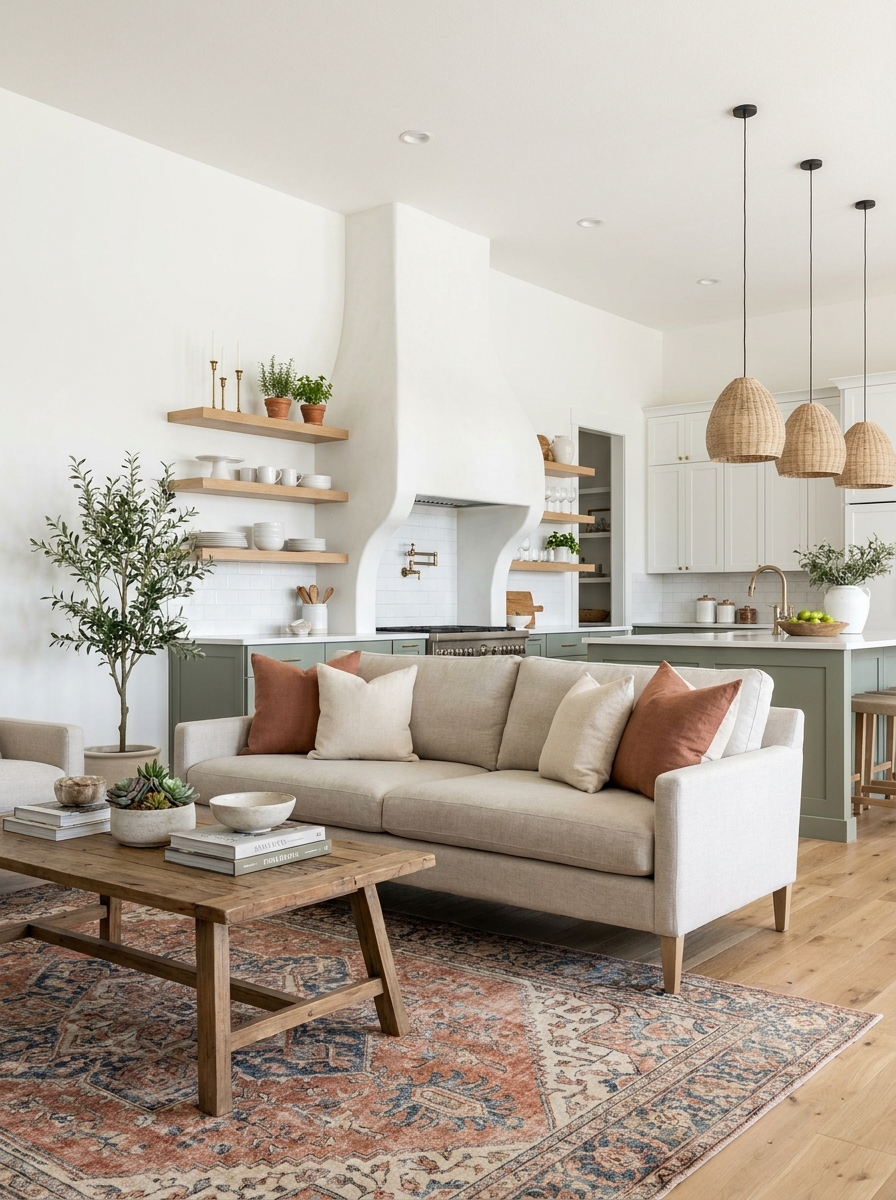
Your range hood doesn’t have to hide. In an open concept, it’s front and center when you’re lounging on the sofa, so why not make it gorgeous? A statement hood becomes architectural art that anchors your entire sightline.
I’m obsessed with oversized plaster hoods that curve and soften the kitchen’s hard edges, or a custom wood hood stained to match your coffee table. Some of the prettiest open concepts I’ve seen have hoods that feel more like sculptural moments than kitchen necessities. They give your eye somewhere beautiful to land when you glance up from your book.
The trick is treating it like you’d treat a fireplace in a traditional living room. It’s a focal point, so style the surrounding area thoughtfully. Flank it with open shelving, add a pretty backsplash behind it, maybe even mount a small shelf underneath for a trailing pothos. When your hood looks this good, you’ll actually want it in view from every angle.
20. Use Vertical Lines to Guide the Eye from Room to Room
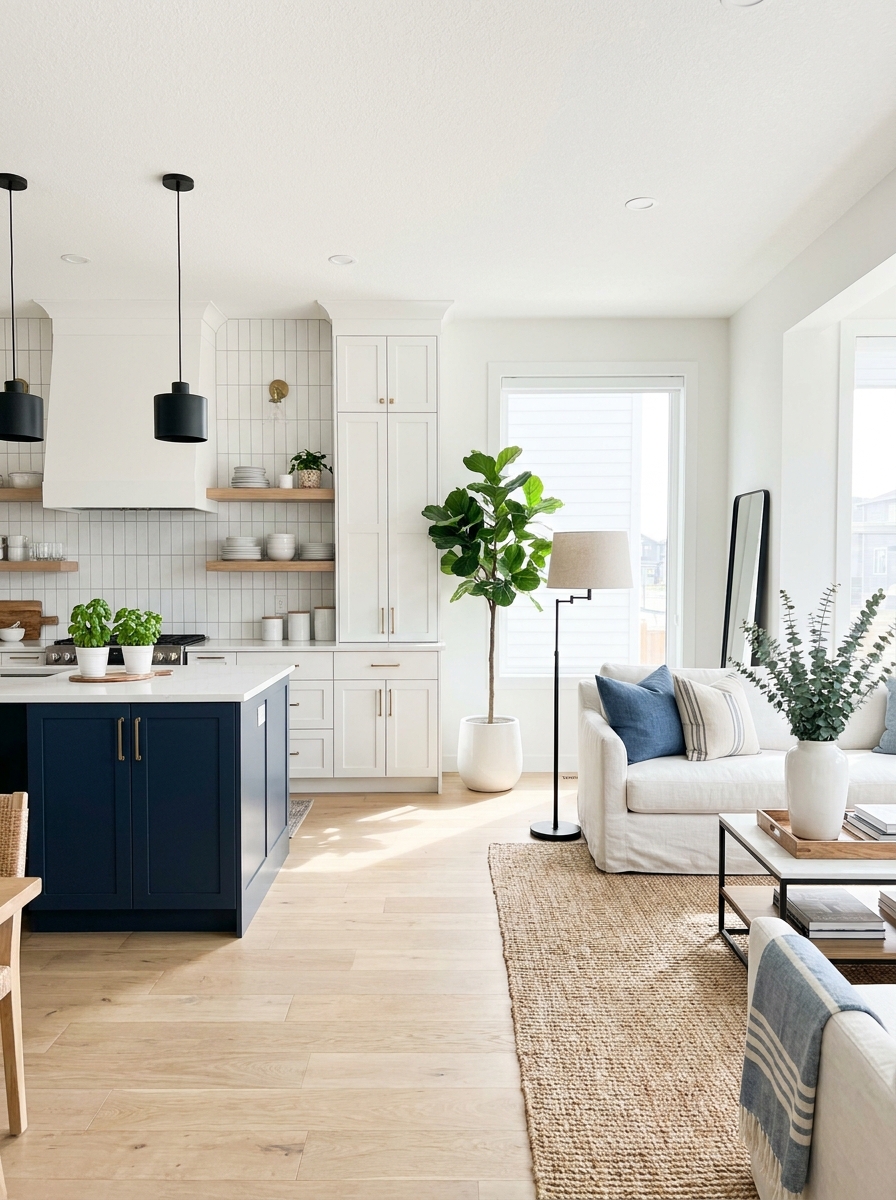
Vertical elements are like arrows for your eyes. In an open concept, you can use tall skinny things to create a visual rhythm that bounces between your kitchen and living room. It’s all about repetition at different heights that keeps your gaze moving naturally.
Think floor-to-ceiling kitchen cabinets that echo the height of your living room bookshelf. Or a tall black-framed window in the kitchen that mirrors a floor lamp’s skinny silhouette across the room. Even something as simple as matching tall vases on your island and console table creates this lovely vertical conversation.
I especially love using vertical shiplap or board-and-batten on one accent wall that spans both zones. It draws your eye up and makes the ceiling feel higher, but it also creates this through-line that says “these spaces belong together.” The vertical lines add energy and movement without feeling busy or chaotic. It’s subtle design magic that makes your whole floor plan feel more cohesive and pulled-together.
21. Install the Same Flooring Throughout to Erase Boundaries
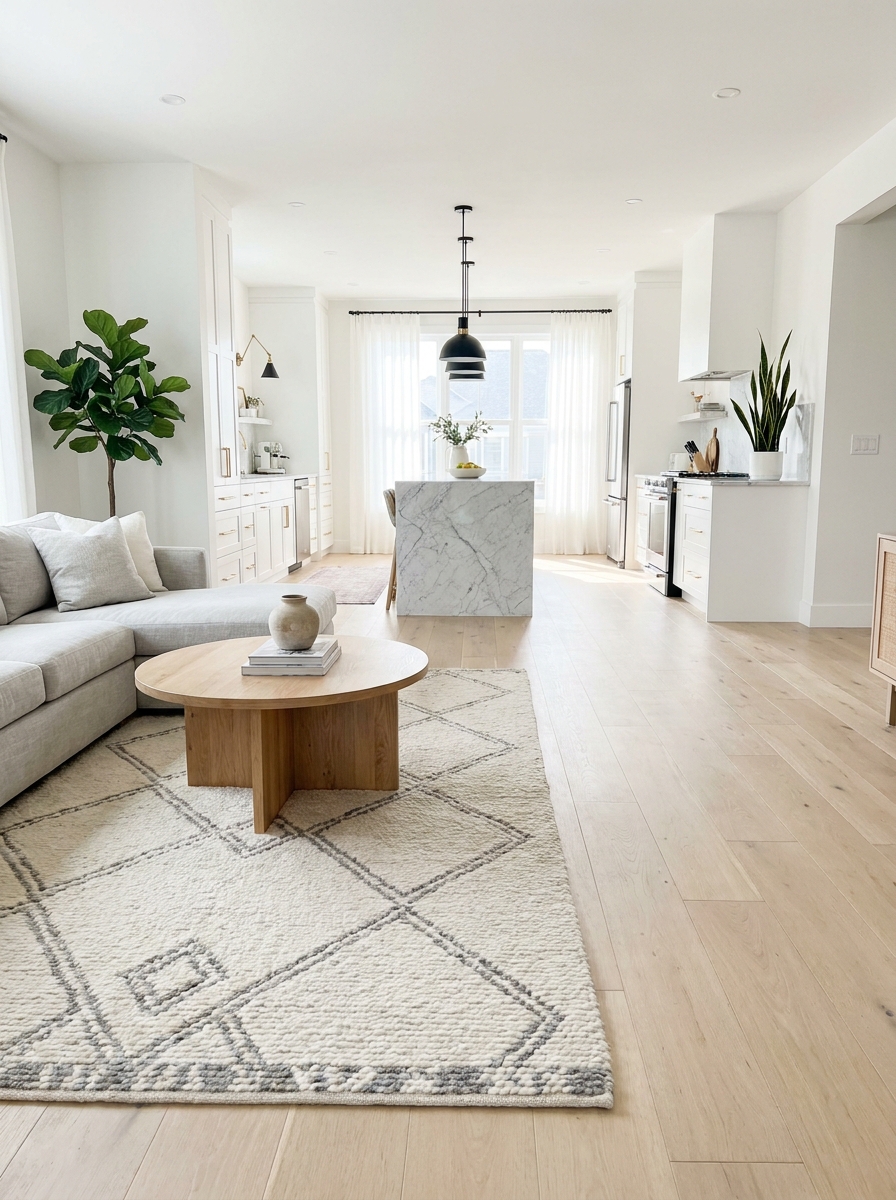
This one’s a total game-changer. When you run the same flooring from your living room straight through your kitchen without any breaks or transitions, the whole space suddenly feels twice as big.
I’m obsessed with wide-plank hardwood that flows seamlessly under your sofa, past your coffee table, and right under your kitchen island. No awkward strips of metal trim. No jarring color changes. Just one continuous surface that makes your eye travel the full length of the space without stopping.
And here’s what nobody tells you: consistent flooring makes furniture arranging SO much easier. You’re not trying to figure out where one room ends and another begins. You can float your sofa anywhere, move your rug around, rearrange your island stools, and everything still looks intentional. The floor becomes this quiet, unifying thread that ties your whole open concept together without shouting for attention.
22. Position Your TV to Be Viewed from the Kitchen
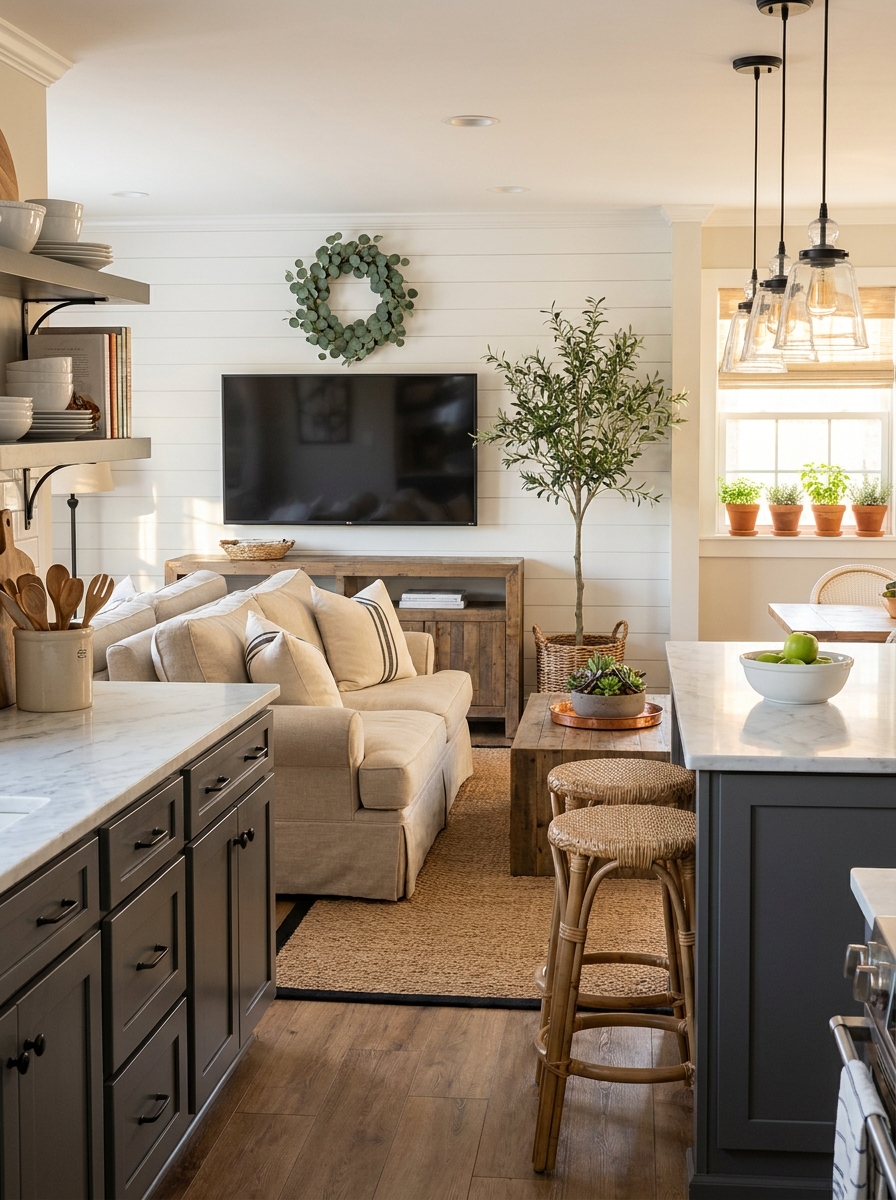
Real talk: if you’re cooking in your open kitchen, you want to see what’s happening on that screen. I’ve been in too many open concepts where the TV faces away from the kitchen and you’re just staring at the back of it while you’re chopping vegetables.
Mount your TV on a wall that’s visible from your kitchen island or sink. Suddenly cooking doesn’t feel isolating anymore. You can watch your show, keep an eye on the game, or let your kids watch a movie while you’re prepping dinner. Everyone stays connected.
This also means your kitchen island becomes bonus seating when you’re having people over for movie night. Your bar stools aren’t just for breakfast anymore—they’re prime viewing spots. The kitchen actually becomes part of your entertainment zone instead of feeling like you’re missing out while you’re in there working.
23. Choose One Statement Light Fixture Visible from Everywhere
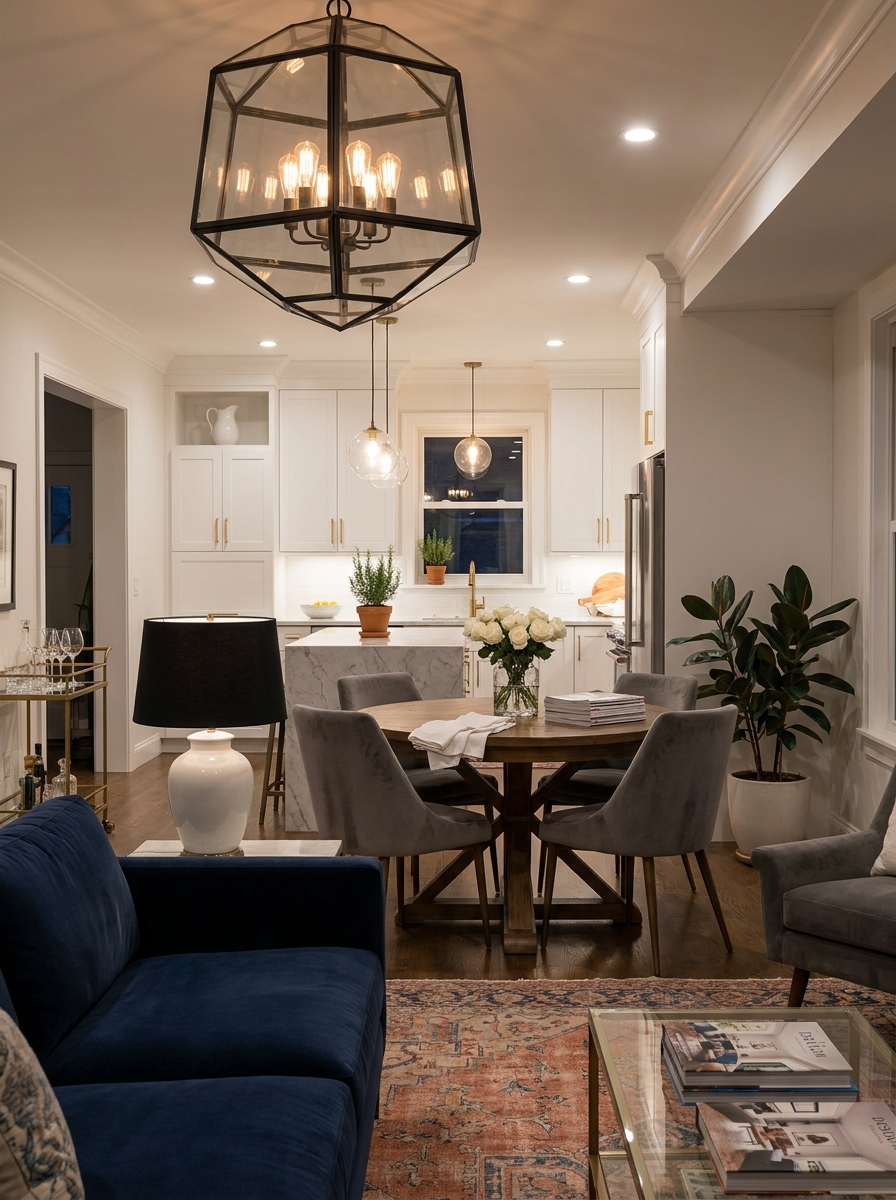
You know what makes an open concept feel really pulled together? One drop-dead gorgeous light fixture that you can see from basically every angle in the space.
I’m talking about a stunning chandelier over your dining table, an oversized pendant cluster above your island, or even a sculptural floor lamp behind your sofa. Something with presence. Something that makes people look up. When you have that one lighting moment, it gives your whole open layout a focal point that anchors everything else.
The beauty is that this fixture becomes a landmark in your space. You’re sitting on your sofa and that amazing brass chandelier is glowing above your dining table in the background. You’re at your kitchen sink and that cluster of glass pendants over your island is catching the afternoon light. It creates visual interest and draws your eye through the entire room in the most elegant way possible.
24. Mirror Your Kitchen’s Cabinet Style in Living Room Storage
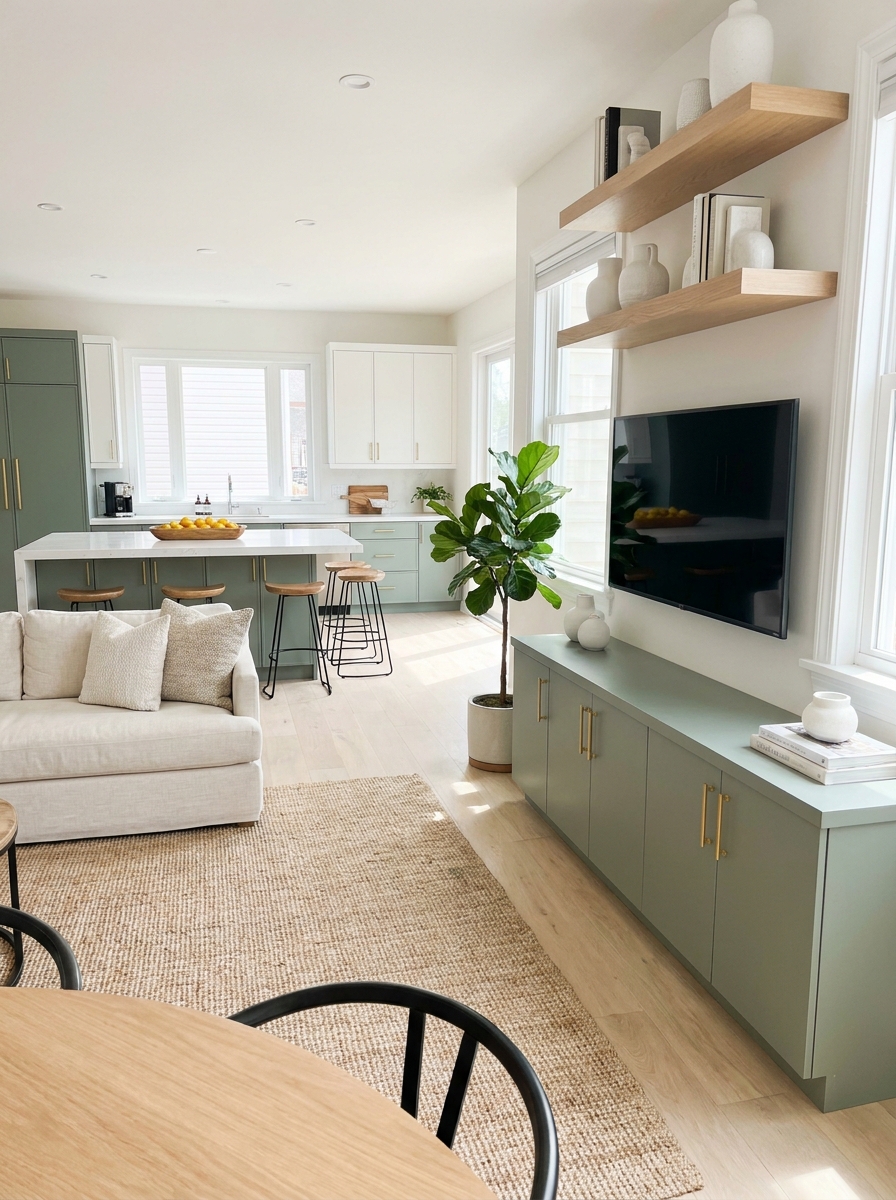
This is sneaky good. If your kitchen has sleek flat-panel cabinets, bring that same style into your living room with a matching media console or built-in shelving. If you’ve got Shaker cabinets in the kitchen, echo that traditional vibe with similar cabinet doors on your living room storage.
I’ve seen this transform open concepts that felt a little disjointed. When your TV stand has the same door style and finish as your kitchen lowers, or your living room built-ins match your kitchen uppers, everything suddenly feels like it was designed together on purpose.
You don’t need custom cabinetry throughout (though that’s dreamy if you can swing it). Even just choosing ready-made living room furniture that nods to your kitchen cabinet aesthetic creates that designer-level continuity. Same hardware. Same finish. Same door detail. Your eye reads it as one cohesive space instead of two separate rooms that happen to share airspace.
25. Paint Your Kitchen Island the Same Color as Your Accent Pillows
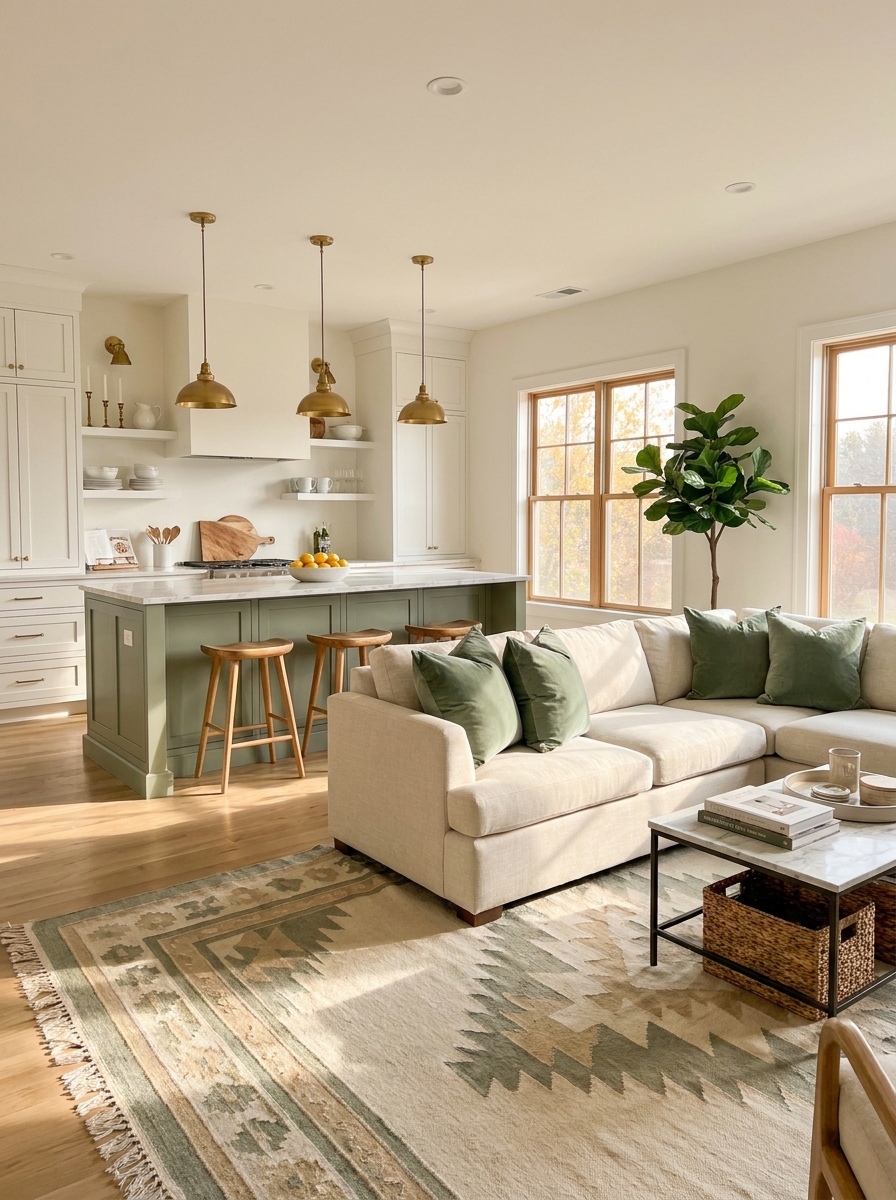
This is such a fun trick! Instead of thinking of your island as just a kitchen thing, treat it like another furniture piece in your open space. I painted my island this gorgeous sage green that matches the velvet pillows on my sofa, and suddenly the whole room felt like it was designed together instead of decorated separately.
The color connection creates this invisible thread that ties everything together. Your eye travels from the kitchen to the living room and back again without even realizing it. It’s like the spaces are having a conversation! You can do this with any color—terracotta, navy, warm gray, even black. Just make sure you’ve got the same shade echoed in at least three spots in your living area.
I love how this makes the island feel less utilitarian and more like intentional design. It becomes part of the overall aesthetic instead of just the place where you chop vegetables. Plus, it’s way easier than matching wood tones or coordinating metals!
26. Use the Same Styling Formula in Both Spaces
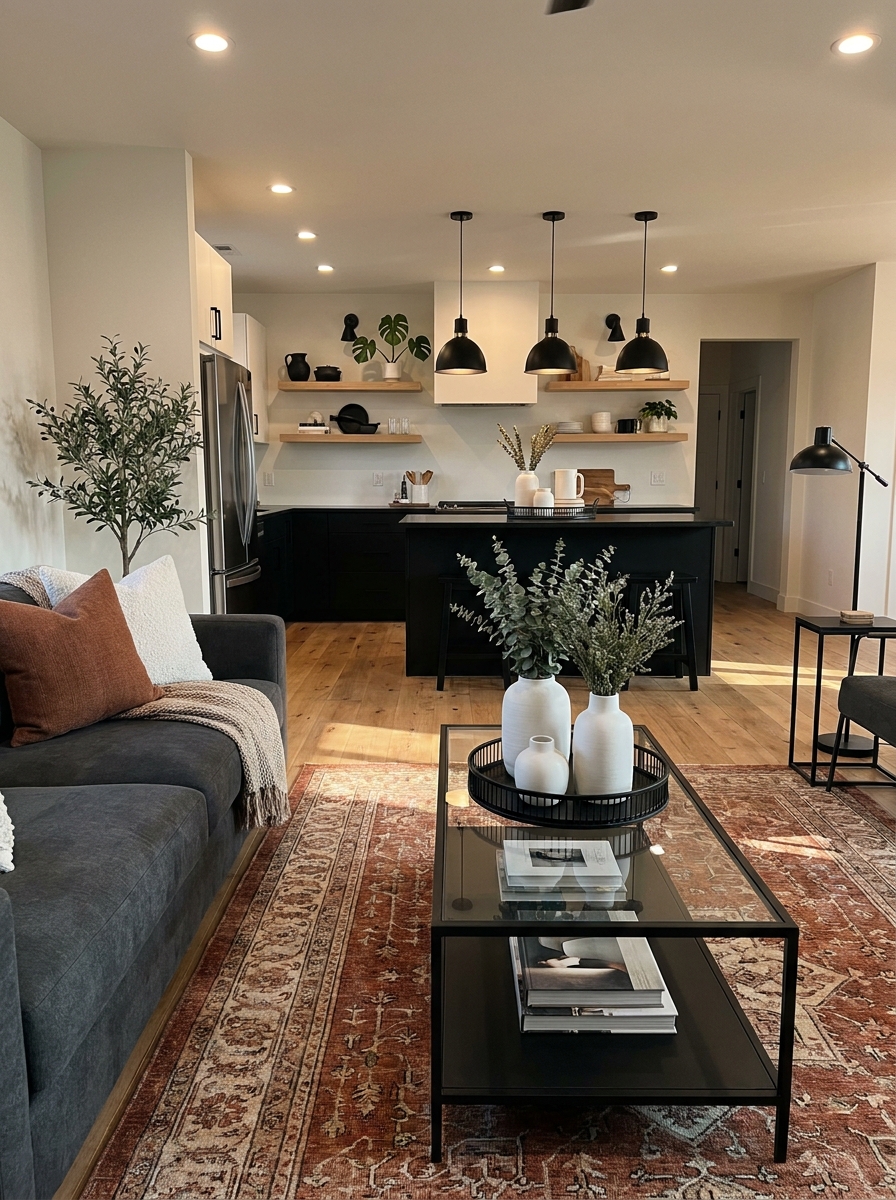
Here’s something I figured out by accident—if you style your kitchen counter the way you style your coffee table, everything suddenly looks like it belongs together. I’m talking about the same approach: a tray with something tall, something functional, and something pretty. Works on your island just like it works on your living room surfaces!
In my space, I’ve got a marble tray situation happening everywhere. On the coffee table, it holds a candle, a small plant, and my current read. On the kitchen island, it’s a utensil crock, a small vase with eucalyptus, and a pretty dish for keys. Same vibe, different purpose. It makes both areas feel collected and intentional rather than one space looking decorated and the other looking purely functional.
This works with bowl collections, candlestick groupings, even how you arrange your cookbooks versus your coffee table books. The repetition of styling creates rhythm that your eye follows naturally from space to space. It’s like interior design music!
Quick Guide
Quick Guide: Creating Visual Zones in Open Concept Spaces
Flooring: Keep it consistent throughout for flow, or use the same material in different patterns to subtly define zones (like running planks perpendicular in the living area).
Lighting: Use different fixture styles to define zones — pendants over the island, a chandelier or flush mount in the living area, and floor or table lamps for ambient warmth.
Color Strategy: Choose 3 main colors and thread them through both spaces in different doses. Your dominant kitchen color becomes an accent in the living room and vice versa.
Furniture Placement: Angle your sofa slightly or use a console table behind it to create a gentle boundary without blocking sightlines.
Ceiling Tricks: Paint your living room ceiling a shade deeper than the kitchen ceiling, or add beams just over the living area to define it from above.
Your Open Concept, Your Way
Here’s the thing about open concept living — it’s not about following a rigid formula or making your kitchen and living room look like twins. It’s about creating flow, rhythm, and a sense of home that feels cohesive without being boring. You want to walk into your space and feel that exhale, that “yes, this is exactly right” moment. And that comes from the intentional choices you make, the colors that echo across rooms, the textures that invite you to sink in and stay awhile. Your open layout is one of your home’s biggest assets. It lets in light, encourages connection, and makes your space feel generous. So treat it with a little strategy and a lot of personality. Mix your neutrals with moments of bold. Ground your zones with rugs and lighting. Let your kitchen island be the beautiful anchor it deserves to be. And remember, the best homes aren’t the ones that look like they came straight from a catalog — they’re the ones that feel like you, in every single corner. Now go make your open concept space absolutely sing.
Frequently Asked Questions
How do I separate my living room from my kitchen in an open concept layout without walls?
Use area rugs to define the living zone, paint an accent wall behind your sofa, and arrange furniture to create a natural boundary — like placing a console table or sofa back facing the kitchen. Lighting also helps: different fixture styles over each zone signal separate spaces. These visual cues create separation without blocking flow or light.
What color should I paint my open concept living room and kitchen?
Stick with a cohesive neutral palette throughout — like warm white or greige — then add one or two accent colors that appear in both spaces. For example, paint your island navy and echo that navy in living room pillows. This creates unity while giving each zone personality. Avoid drastic color changes between the two areas.
Should my kitchen and living room furniture match in an open floor plan?
They shouldn’t match exactly, but they should coordinate. Pull similar tones, materials, or finishes across both spaces — like pairing a wood coffee table with wood bar stools, or matching your sofa’s fabric warmth to your kitchen island color. Think of it as a conversation, not a uniform.
How do I choose the right size area rug for an open concept living room?
Your rug should be large enough that at least the front legs of your sofa and chairs rest on it — ideally all legs if your budget allows. It should define the living zone clearly without creeping into the kitchen walkway. Measure your seating arrangement first, then add 18–24 inches on each side for proper scale.
What’s the best way to add storage in an open concept space without blocking the view?
Use low-profile furniture like console tables behind your sofa, open shelving in the kitchen, and built-ins that don’t reach the ceiling. Ottomans with hidden storage and stylish baskets keep clutter hidden while maintaining sightlines. Avoid tall bookcases or cabinets that chop up the space visually.